Welcome to 13900 Pinecrest Drive in Lathrop! This spacious 5 bedroom, 3 full bathroom home offers 2,579 square feet of comfortable living space and a functional layout designed for everyday living. Built in 1999, the home features generous bedrooms, multiple full baths, and plenty of room for guests, work-from-home needs, or multi-generational living. Enjoy the convenience of a 3 car garage, solar, and an in-garage car charger that is ideal for modern living and energy conscious homeowners. With its desirable size, practical features, and excellent Lathrop location, this home is a fantastic opportunity you won't want to miss.
For sale
Price cut: $20K (9/4)
$565,000
13900 Pinecrest St, Lathrop, CA 95330
5beds
2,579sqft
Residential, Single Family Residence
Built in 1999
5,250 Square Feet Lot
$558,500 Zestimate®
$219/sqft
$-- HOA
What's special
In-garage car chargerGenerous bedrooms
- 73 days
- 790
- 26
Zillow last checked:
Listing updated:
Listed by:
Ariele Teran DRE #01935212 925-209-6828,
Xpert Home Realty
Source: Bay East AOR,MLS#: 41143704
Facts & features
Interior
Bedrooms & bathrooms
- Bedrooms: 5
- Bathrooms: 3
- Full bathrooms: 3
Rooms
- Room types: 1 Bedroom, 1 Bath, Main Entry
Kitchen
- Features: Breakfast Bar, Tile Counters, Dishwasher, Gas Range/Cooktop, Pantry, Refrigerator
Heating
- Gravity
Cooling
- Central Air
Appliances
- Included: Dishwasher, Gas Range, Refrigerator
- Laundry: Laundry Room, Other, Common Area
Features
- Breakfast Bar, Pantry
- Flooring: Laminate, Linoleum, Tile, Other
- Number of fireplaces: 1
- Fireplace features: Family Room, Gas Starter
Interior area
- Total structure area: 2,579
- Total interior livable area: 2,579 sqft
Property
Parking
- Total spaces: 3
- Parking features: Attached, Garage Faces Front, On Street
- Garage spaces: 3
- Has uncovered spaces: Yes
Features
- Levels: Two
- Stories: 2
- Entry location: No Steps to Entry
- Pool features: None
- Fencing: Fenced
Lot
- Size: 5,250 Square Feet
- Features: Back Yard, Front Yard
Details
- Parcel number: 196610380000
- Special conditions: Probate Listing
- Other equipment: Other
Construction
Type & style
- Home type: SingleFamily
- Architectural style: Contemporary
- Property subtype: Residential, Single Family Residence
Materials
- Siding - Other, Stucco
- Roof: Shingle
Condition
- Existing
- New construction: No
- Year built: 1999
Utilities & green energy
- Electric: Photovoltaics Third-Party Owned, 220 Volts in Laundry
- Sewer: Public Sewer
- Water: Public, Meter on Site
Green energy
- Energy generation: Solar
Community & HOA
Community
- Security: Smoke Detector(s)
- Subdivision: Stonebridge
HOA
- Has HOA: No
Location
- Region: Lathrop
Financial & listing details
- Price per square foot: $219/sqft
- Tax assessed value: $326,050
- Price range: $565K - $565K
- Date on market: 8/3/2026
- Listing agreement: Excl Right
- Listing terms: Cash,Conventional,Other,Call Listing Agent
- Electric utility on property: Yes
Estimated market value
$558,500
$531,000 - $586,000
$3,197/mo
Price history
| Date | Event | Price |
|---|---|---|
| 9/4/2026 | Price change | $565,000-3.4%$219/sqft |
Source:  Bay East AOR #41143704 Report a problem Bay East AOR #41143704 Report a problem | ||
| 8/3/2026 | Listed for sale | $585,000+181.3%$227/sqft |
Source: Bay East AOR #41143704 Report a problem | ||
| 12/6/1999 | Sold | $208,000$81/sqft |
Source: Public Record Report a problem | ||
Public tax history
| Year | Property taxes | Tax assessment |
|---|---|---|
| 2026 | -- | $326,050 +2% |
| 2025 | $5,420 +3.1% | $319,658 +2% |
| 2024 | $5,258 +3.5% | $313,391 +2% |
| 2023 | $5,078 +2.5% | $307,247 +2% |
| 2022 | $4,956 +2.3% | $301,224 +2% |
| 2021 | $4,844 +4.1% | $295,319 +1% |
| 2020 | $4,655 +1.8% | $292,292 +2% |
| 2019 | $4,574 +2.1% | $286,561 +2% |
| 2018 | $4,481 +1% | $280,943 +2% |
| 2017 | $4,436 +1.7% | $275,435 +2% |
| 2016 | $4,362 +5.1% | $270,035 +1.5% |
| 2015 | $4,151 | $265,979 +2% |
| 2014 | $4,151 | $260,769 +26.6% |
| 2013 | -- | $206,000 +9.6% |
| 2012 | -- | $188,000 -8.7% |
| 2011 | -- | $206,000 -8.4% |
| 2010 | -- | $225,000 +7.7% |
| 2009 | -- | $209,000 -14.1% |
| 2008 | -- | $243,371 +2% |
| 2007 | -- | $238,600 +2% |
| 2006 | -- | $233,922 +2% |
| 2005 | -- | $229,336 +2% |
| 2004 | -- | $224,839 +1.9% |
| 2003 | -- | $220,719 +4% |
| 2002 | -- | $212,150 |
| 2001 | -- | $212,150 |
Find assessor info on the county website
Monthly payment
Est. payment
Payment breakdown
Explore the cost of this home by adjusting the details. Changes won't be saved.Climate risks
Neighborhood: 95330
Nearby schools
Similar homes
- $648,0004 bd3 ba2.5k sqft813 Boulder Ave, Lathrop, CA 95330For Sale
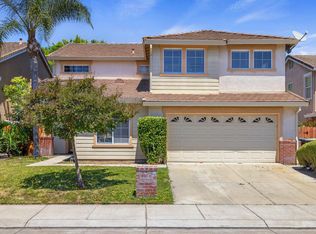 MLS ID #226066342, Jeffrey Aksland. MetroList Services of CA
 - $515,0003 bd2 ba1.3k sqft831 Sugar Pine Dr, Lathrop, CA 95330For Sale
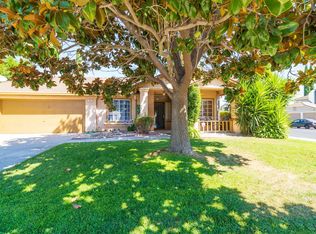 MLS ID #226108557, Michael Blanco. MetroList Services of CA
 - $638,0005 bd3 ba2.6k sqft13228 Christie Falls Way, Lathrop, CA 95330For Sale
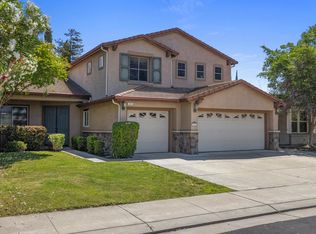 MLS ID #226066369, Jeffrey Aksland. MetroList Services of CA
 - $519,0003 bd3 ba2k sqft15799 Grayson Rd, Lathrop, CA 95330For Sale
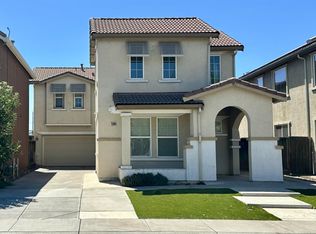 MLS ID #226096616, Jason Somerville. MetroList Services of CA
