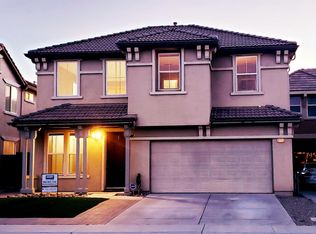
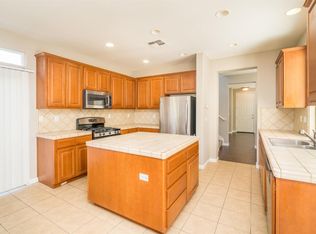
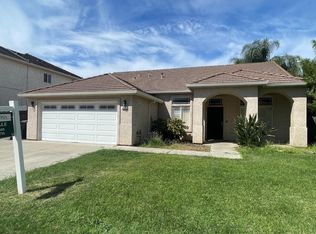
Great opportunity in desirable Lathrop! This 2006-built 3BD/2.5BA home features soaring ceilings at entry, tile flooring on the main level, Brazilian cherry wood upstairs, and a spacious primary suite with a fireplace, walk-in closet, dual vanities, soaking tub, and separate shower. The long driveway leads to an attached 2-car garage. Once on the road, you'll love the convenient access to shopping, schools, and freeway. Needs light cosmetic updates and priced accordingly. Don't miss this value!
Active
Price cut: $10K (8/15)
$529,000
15799 Grayson Rd, Lathrop, CA 95330
3beds
2,033sqft
Single Family Residence
Built in 2006
4,033 Square Feet Lot
$522,500 Zestimate®
$260/sqft
$-- HOA
What's special
Brazilian cherry wood upstairsSpacious primary suiteSeparate showerSoaking tubLong drivewayWalk-in closetDual vanities
- 60 days
- 776
- 18
Likely to sell faster than
Zillow last checked:
Listing updated:
Listed by:
Jason Somerville DRE #01392269 209-649-4100,
Berkshire Hathaway Home Services Elite Real Estate
Source: MetroList Services of CA,MLS#: 226096616Originating MLS: MetroList Services, Inc.
Facts & features
Interior
Bedrooms & bathrooms
- Bedrooms: 3
- Bathrooms: 3
- Full bathrooms: 2
- Partial bathrooms: 1
Rooms
- Room types: Bathroom, Dining Room, Family Room, Kitchen, Laundry, Living Room
Primary bathroom
- Features: Shower Stall(s), Double Vanity, Tub, Walk-In Closet(s), Window
Dining room
- Features: Formal Room, Space in Kitchen
Kitchen
- Features: Island w/Sink, Kitchen/Family Combo, Tile Counters
Heating
- Central, Zoned
Cooling
- Central Air, Zoned
Appliances
- Included: Free-Standing Gas Range, Range Hood, Dishwasher, Disposal, Tankless Water Heater
- Laundry: Laundry Room, Upper Level, Inside Room
Features
- Flooring: Tile, Wood
- Number of fireplaces: 2
- Fireplace features: Family Room
Interior area
- Total interior livable area: 2,033 sqft
Property
Parking
- Total spaces: 2
- Parking features: Attached, Side By Side, Garage Faces Front, Driveway, Level Driveway/Sidewalks
- Attached garage spaces: 2
- Has uncovered spaces: Yes
Features
- Levels: Two
- Stories: 2
- Fencing: Back Yard,Wood
Lot
- Size: 4,033 Square Feet
- Features: Grass Artificial
- Topography: Level,Level
Details
- Parcel number: 196730030000
- Zoning: R-1
- Special conditions: Standard
- Other equipment: Satellite Dish, Water Cond Equipment Owned
Construction
Type & style
- Home type: SingleFamily
- Architectural style: Spanish
- Property subtype: Single Family Residence
Materials
- Stucco, Frame
- Foundation: Slab
- Roof: Spanish Tile
Condition
- Year built: 2006
Details
- Builder name: Richmond American
Utilities & green energy
- Electric: 220 Volts in Laundry
- Sewer: Sewer in Street, Public Sewer
- Water: Public, Meter on Site
- Utilities for property: Cable Available, Public, Electric, Sewer In & Connected, Internet Available, Natural Gas Connected
Community & HOA
Community
- Subdivision: Ambergrove
Location
- Region: Lathrop
Financial & listing details
- Price per square foot: $260/sqft
- Tax assessed value: $249,551
- Price range: $529K - $529K
- Date on market: 7/31/2026
- Road surface type: Paved, Paved Sidewalk
Estimated market value
$522,500
$496,000 - $549,000
$2,746/mo
Price history
| Date | Event | Price |
|---|---|---|
| 8/15/2026 | Price change | $529,000-1.9%$260/sqft |
Source: MetroList Services of CA #226096616 Report a problem | ||
| 7/31/2026 | Listed for sale | $539,000+183.7%$265/sqft |
Source: MetroList Services of CA #226096616 Report a problem | ||
| 8/22/2008 | Sold | $190,000-4%$93/sqft |
Source: Public Record Report a problem | ||
| 7/4/2008 | Price change | $197,900-2.9%$97/sqft |
Source: PMZ Real Estate #80024535 Report a problem | ||
| 6/12/2008 | Price change | $203,900-8.9%$100/sqft |
Source: PMZ Real Estate #80024535 Report a problem | ||
| 6/5/2008 | Price change | $223,900-3%$110/sqft |
Source: PMZ Real Estate #80024535 Report a problem | ||
| 5/29/2008 | Listed for sale | $230,900-29.1%$114/sqft |
Source: PMZ Real Estate #80024535 Report a problem | ||
| 1/16/2008 | Sold | $325,800-26.5%$160/sqft |
Source: Public Record Report a problem | ||
| 2/24/2006 | Sold | $443,500$218/sqft |
Source: Public Record Report a problem | ||
Public tax history
| Year | Property taxes | Tax assessment |
|---|---|---|
| 2026 | -- | $249,551 +2% |
| 2025 | $3,338 +2% | $244,659 +2% |
| 2024 | $3,272 +3.1% | $239,862 +2% |
| 2023 | $3,172 +1.9% | $235,160 +2% |
| 2022 | $3,114 +1.7% | $230,550 +2% |
| 2021 | $3,063 +3.7% | $226,030 +1% |
| 2020 | $2,953 +1.3% | $223,713 +2% |
| 2019 | $2,914 +1.5% | $219,328 +2% |
| 2018 | $2,872 +1.5% | $215,028 +2% |
| 2017 | $2,829 +2.3% | $210,813 +2% |
| 2016 | $2,765 +9% | $206,680 +1.5% |
| 2015 | $2,537 | $203,577 +2% |
| 2014 | $2,537 | $199,591 +13.4% |
| 2013 | -- | $176,000 +7.3% |
| 2012 | -- | $164,000 -2.4% |
| 2011 | -- | $168,000 -2.3% |
| 2010 | -- | $172,000 -8% |
| 2009 | -- | $187,000 -30.9% |
| 2008 | -- | $270,506 -32.2% |
| 2007 | -- | $399,108 +100% |
| 2006 | -- | $199,600 |
Find assessor info on the county website
Monthly payment
Est. payment
Payment breakdown
Explore the cost of this home by adjusting the details. Changes won't be saved.Climate risks
Neighborhood: 95330
Similar homes
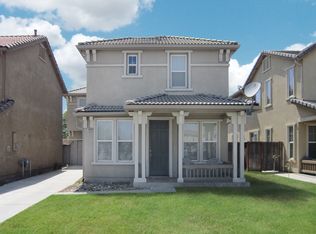
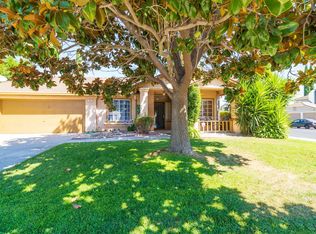
- $525,0003 bd2 ba1.3k sqft831 Sugar Pine Dr, Lathrop, CA 95330For Sale
 MLS ID #226108557, Michael Blanco. MetroList Services of CA
 - $565,0005 bd3 ba2.5k sqft13900 Pinecrest St, Lathrop, CA 95330For Sale
 MLS ID #41143704, Ariele Teran. Bay East AOR
 - $520,0004 bd3 ba1.8k sqft220 Cornerstone Way, Manteca, CA 95336For Sale
 MLS ID #226092880, Johnny Flores. MetroList Services of CA
 - $520,0003 bd2 ba1.8k sqft549 Victory Ave, Manteca, CA 95336For Sale
 MLS ID #226104374, Vaqas Khan. MetroList Services of CA
