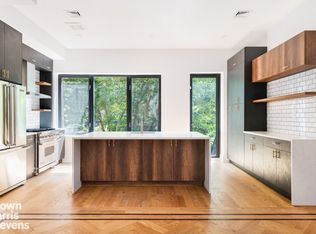
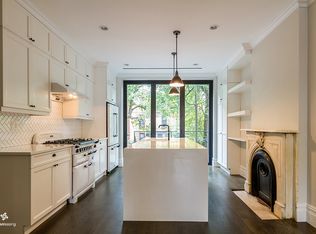
Make yourself at home in this quintessential one family townhouse where the best of Clinton Hill and Bed Stuy meet. Renovated thoughtfully with an eye towards both style and function, this home has retained the many original details so coveted in Brooklyn, yet has been updated and modernized to please the most discerning of 21st century buyers looking for size, scale, and light. Enter up the stoop into the parlor floor where you are greeted by a vestibule with restored wooden and glass doors. A spacious, comfortable and eclectic living room offers designer lighting inspired by Mid Century Modern designers with a nod towards the opulence of the Middle East. Original moldings, plantation shutters, and wood floors are just some of the restored original details that will delight you at every turn throughout this home. Bask in the light that streams in from the massive window facing tree-lined Monroe Street, or move toward the middle of the parlor where you'll find a smartly-designed and private powder room adjacent to the sculptural and striking center staircase. Head to the back parlor where a thoroughly modern chef's kitchen offers a wall of sliding glass doors leading out onto the tranquil garden and deck, a Fisher & Paykel French door fridge, GE stainless steel range and oven, and expansive Caesarstone countertops. Find a place for everything with extensive storage space, both via open shelving for your most-prized kitchen accoutrements, and white lacquer cabinetry for everything else. A second decorative marble mantelpiece, viewed best from the deep counter sink, is lit by two sculptural pendants that offer a fun pop of color. Your private outdoor space includes an oversized deck and exceptionally deep garden. Landscaped carefully, with an eye for preserving the mature trees that offer shade and quiet, and fencing that creates privacy. Enjoy the perfect setting for hosting drinks, dinners, and parties. Back inside, ascend the stairs to the second floor, where two sunny and spacious bedrooms await. Both have incredible detail -- moldings, restored hardwood flooring, and designer lighting- and share a hall bath. Luxuriate in the Carrara marble hex and subway tiled walls and floor, a deep tub, and a huge marble topped vanity. The center staircase creates incredible scale in every room in the house, allowing them to be the full width of the house. You need to see this house in person to believe. Don't miss the convenient fully vented washer and dryer located on this floor as well. The top floor is home to a lavish primary suite with treetop views, exposed beams and brick, and multiple closets. Enjoy an ensuite bath with Carrara and black mosaic tiles, a double vanity with white cabinetry, Moroccan lighting, a glass-enclosed shower with bench, and - to top it all off - a tub with a view. Also on this floor is an extra room in the front which would make a perfect dressing room, home office, or extra bedroom. There is a skylight at the top of the stairs, allowing sunlight to stream through the center of the home from top to bottom. Descend down your beautifully-restored staircase to the garden level, which has a wall of wainscoting, a large bedroom in the back, a full bath with hex marble wall and floor tile, a marble slab topped vanity, and a front room perfect for a guest bedroom or home office that has all the same charms - plantation shutters, marble fireplace - found throughout the other levels of your spacious 4-story home. A full basement with extensive storage space finishes off the package. This charming and homey townhouse is on a quiet block near the C, S, and G trains, and is convenient to the many stores, restaurants, and shops that make this area of Brooklyn so beloved to those who call it home.
This property is off market, which means it's not currently listed for sale or rent on Zillow. This may be different from what's available on other websites or public sources.