Two units, zero compromises. This side-by-side duplex has been updated from top to bottom, and each unit lives like its own townhome, with no one above or below you. For the creative investor this could be a promising condo conversion. Both units are four-bedroom homes spread over three levels, plus a full basement with washer/dryer hookups. You'll find a bright living room, a dining area with a built-in glass-front china cabinet, and a generous eat-in kitchen with brand-new stainless appliances. Upstairs are three bedrooms and a renovated full bath. The third floor holds a 15x14 fourth bedroom with a skylight, a peaked gable window, wide pine plank floors and its own electric heat. One unit keeps its classic character with an original built-in hutch and sliding-door cabinetry. The other features a brand-new white shaker kitchen with marble-look counters, ceiling fans and a bath with a separate water closet. Throughout the home you'll find gleaming refinished hardwoods, fresh paint, new lighting and energy-efficient windows that fill every room with natural light. Gas forced-air heat and separate utilities. Outside there's a brand-new roof, paved off-street parking, a covered back porch and a deep backyard. One unit is leased at $2,500/month through September 30, 2027, and the other will be delivered vacant. Owner-occupants can move right in and let the rent help pay the mortgage. Investors can set their own rent on the vacant side and start collecting income from day one. Bring your tenants or your moving truck! Note: The most recent survey shows this property is a double lot. See attached. Buyers to do their own due diligence.
For sale
Price cut: $5K (11/3)
$619,999
13-15 Maple St, Northbridge, MA 01534
8beds
2,520sqft
2 Family - 2 Units Side by Side
Built in 1892
-- sqft lot
$608,200 Zestimate®
$246/sqft
$-- HOA
What's special
Gas forced-air heatCovered back porchDeep backyardNew lightingGleaming refinished hardwoodsCeiling fansDouble lot
- 35 days
- 512
- 63
Likely to sell faster than
Zillow last checked:
Listing updated:
Listed by:
Christine L. Najem 508-864-1536,
eXp Realty LLC 888-854-7493,
Thomas Barnes 978-877-3746
Source: MLS PIN,MLS#: 73586624
Facts & features
Interior
Bedrooms & bathrooms
- Bedrooms: 8
- Bathrooms: 2
- Full bathrooms: 2
Features
- Basement: Full,Unfinished
- Has fireplace: No
Interior area
- Total structure area: 2,520
- Total interior livable area: 2,520 sqft
- Finished area above ground: 2,520
Property
Parking
- Total spaces: 6
- Parking features: Paved Drive
- Uncovered spaces: 6
Lot
- Size: 0.28 Acres
Details
- Parcel number: M:0007 B:0160 L:0000,1638360
- Zoning: R5
Construction
Type & style
- Home type: MultiFamily
- Property subtype: 2 Family - 2 Units Side by Side
Materials
- Foundation: Concrete Perimeter
Condition
- Year built: 1892
Utilities & green energy
- Sewer: Public Sewer
- Water: Public
Community & HOA
Location
- Region: Northbridge
Financial & listing details
- Price per square foot: $246/sqft
- Tax assessed value: $410,700
- Annual tax amount: $4,776
- Date on market: 10/5/2026
- Total actual rent: 2500
Estimated market value
$608,200
$578,000 - $639,000
$2,072/mo
Price history
| Date | Event | Price |
|---|---|---|
| 11/3/2026 | Price change | $619,999-0.8%$246/sqft |
Source: MLS PIN #73586624 Report a problem | ||
| 10/5/2026 | Listed for sale | $625,000+340.1%$248/sqft |
Source: MLS PIN #73586624 Report a problem | ||
| 1/12/1999 | Sold | $142,000$56/sqft |
Source: Public Record Report a problem | ||
Public tax history
| Year | Property taxes | Tax assessment |
|---|---|---|
| 2025 | $4,523 +10% | $383,600 +12.8% |
| 2024 | $4,112 +3.2% | $340,100 +10.7% |
| 2023 | $3,983 +7.9% | $307,300 +14.6% |
| 2022 | $3,692 +9.2% | $268,100 +14.9% |
| 2021 | $3,381 +10.7% | $233,300 +5.7% |
| 2020 | $3,054 +16.7% | $220,700 +9.4% |
| 2019 | $2,616 +2.3% | $201,700 +2.1% |
| 2018 | $2,556 -1.2% | $197,500 +3.3% |
| 2017 | $2,587 +7.4% | $191,200 +9.1% |
| 2016 | $2,409 +2.8% | $175,200 |
| 2015 | $2,344 +4.5% | $175,200 +3.6% |
| 2014 | $2,242 -8.5% | $169,100 -14.7% |
| 2013 | $2,449 -4.4% | $198,300 -0.8% |
| 2012 | $2,561 +6.2% | $199,900 -3% |
| 2011 | $2,411 +1.9% | $206,100 -9.4% |
| 2010 | $2,365 -8.1% | $227,400 -11.1% |
| 2009 | $2,573 +5.7% | $255,800 -8.9% |
| 2008 | $2,435 +8.2% | $280,800 +6.5% |
| 2007 | $2,251 +5.6% | $263,600 +6.6% |
| 2006 | $2,132 +4.6% | $247,300 +9.9% |
| 2005 | $2,039 +13% | $225,100 +64.9% |
| 2004 | $1,805 +2.4% | $136,500 |
| 2003 | $1,762 +5.3% | $136,500 +28.5% |
| 2001 | $1,673 +6.2% | $106,200 -0.1% |
| 1998 | $1,575 | $106,300 |
Find assessor info on the county website
Monthly payment
Est. payment
Payment breakdown
Explore the cost of this home by adjusting the details. Changes won't be saved.Climate risks
Neighborhood: Whitinsville
Similar homes
- $680,0006 bd3 ba2.6k sqft59 Hartford Ave E, Uxbridge, MA 01569For Sale
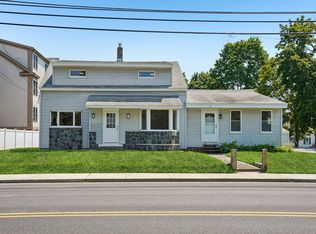 MLS ID #73557504, Christine Whipple, Berkshire Hathaway HomeServices Commonwealth Real Estate. MLS PIN
- $685,0008 bd3 ba2.3k sqft106-108 Jones Rd, Hopedale, MA 01747For Sale
 MLS ID #73596276, Sara Pellegrini, Afonso Real Estate. MLS PIN
- $699,0007 bd3 ba3k sqft111 Main St, South Grafton, MA 01560For Sale
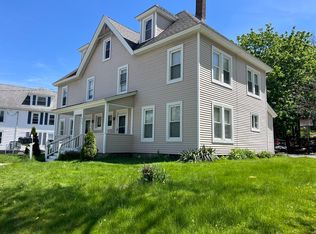 MLS ID #73522081, Trinity Group, Mega Realty Services. MLS PIN
- $674,9006 bd2 ba2.2k sqft15 Sumner St, Milford, MA 01757For Sale
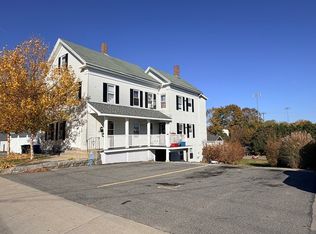 MLS ID #73597062, Rodrigo Azevedo, Pablo Maia Realty. MLS PIN
- $499,9007 bd3 ba2.6k sqft32 Money Hill Rd, Glocester, RI 02814For Sale
 MLS ID #1422513, Nicole Garbutt, Re/Max Bell Park. StateWide MLS RI
