SPACIOUS YARD AND UPDATED 2 BEDROOM HOME IN THE LOVELY TOWN OF WILLOW BUNCH! This home is move in ready. Comfortable and spacious! The kitchen is roomy and attractive featuring a movable island. Dining area will accommodate your large table to enjoy entertaining and family gatherings. Main floor laundry room is real bonus. A large yard to enjoy. Willow Bunch is settled in a Valley with an amazing Golf Course and Provincial Park.. Beautiful Area!!
Active
C$75,000
13 3RD Street E, Willow Bunch, SK S0H 0B0
2beds
1baths
1,020sqft
Single Family Residence
Built in 1953
8,999 Square Feet Lot
$-- Zestimate®
C$74/sqft
C$-- HOA
What's special
Spacious yardMovable islandMain floor laundry roomLarge yard to enjoy
- 19 days
- 48
- 4
Zillow last checked:
Listing updated:
Listed by:
June Harbottle,
Royal LePage® Landmart
Source: Saskatchewan REALTORS® Association,MLS®#: SK051001Originating MLS®#: Saskatchewan REALTORS Association
Facts & features
Interior
Bedrooms & bathrooms
- Bedrooms: 2
- Bathrooms: 1
Bedroom
- Description: Flooring: Laminate
- Level: Main
- Dimensions: 13.00 x 10.00
Bedroom
- Description: Flooring: Laminate
- Level: Main
- Dimensions: 11.70 x 9.50
Bathroom
- Description: Flooring: Laminate
- Features: Four Piece Bathroom
- Level: Main
Dining room
- Description: Flooring: Laminate
- Level: Main
- Dimensions: 13.40 x 11.00
Kitchen
- Description: Flooring: Laminate
- Level: Main
- Dimensions: 12.70 x 11.30
Laundry
- Description: Flooring: Laminate
- Level: Main
- Dimensions: 7.00 x 7.00
Living room
- Description: Flooring: Laminate
- Level: Main
- Dimensions: 15.40 x 11.70
Utility room
- Description: Flooring: Concrete
- Level: Basement
- Dimensions: 14.00 x 13.00
Heating
- Forced Air, Natural Gas
Cooling
- Central Air
Appliances
- Included: Gas Water Heater, Stove
Features
- Window Treatments
- Windows: Window Treatments
- Basement: Partial,Unfinished
Interior area
- Total interior livable area: 1,020 sqft
Property
Parking
- Total spaces: 1
- Parking features: Driveway, Gravel
- Has uncovered spaces: Yes
- Details: Gravel Drive,
Features
- Patio & porch: Deck
Lot
- Size: 8,999 Square Feet
- Dimensions: 150.00 x 60
- Features: Corner Lot, Rectangular, Rectangular Lot, Back Yard, Front Yard, Trees
Details
- Additional structures: Shed(s)
Construction
Type & style
- Home type: SingleFamily
- Architectural style: Bungalow
- Property subtype: Single Family Residence
Materials
- Composite Siding, Concrete, Wood Frame
- Foundation: Concrete Perimeter
- Roof: Asphalt,Shingle
Condition
- Year built: 1953
Community & HOA
Location
- Region: Willow Bunch
Financial & listing details
- Price per square foot: C$74/sqft
- Annual tax amount: C$1,043
- Date on market: 10/15/2026
- Ownership: Freehold
Price history
| Date | Event | Price |
|---|---|---|
| 10/15/2026 | Listed for sale | C$75,000C$74/sqft |
Source: Saskatchewan REALTORS® Association #SK051001 Report a problem | ||
Public tax history
Tax history is unavailable.
Climate risks
Neighborhood: S0H
Nearby schools
GreatSchools rating
No schools nearby
We couldn't find any schools near this home.
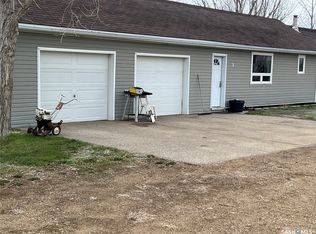
Similar homes
- C$79,9002 bd1 ba860 sqft11 4th Street, Willow Bunch, SK S0H 4K0For Sale
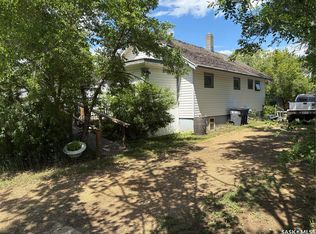 MLS ID #SK031478, Dionne Tjeltveit, Century 21 Insight Realty Ltd.. Saskatchewan REALTORS® Association
- C$55,9002 bd1 ba770 sqft11 B Avenue, Willow Bunch, SK S0H 4K0For Sale
 MLS ID #SK050484, Dionne Tjeltveit, Century 21 Insight Realty Ltd.. Saskatchewan REALTORS® Association
- C$85,0003 bd2 ba1.2k sqft20 H Avenue, Willow Bunch, SK S0H 4K0For Sale
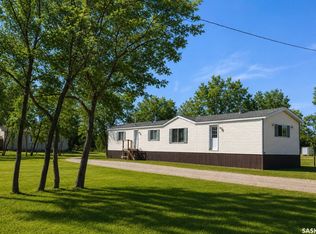 MLS ID #SK029537, Dionne Tjeltveit, Century 21 Insight Realty Ltd.. Saskatchewan REALTORS® Association
