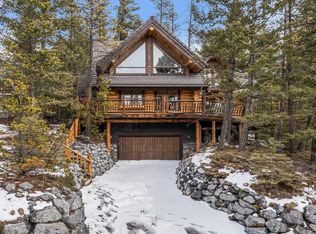
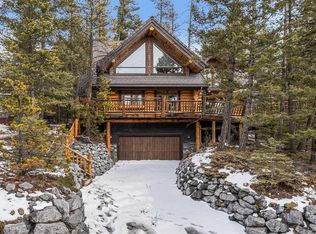
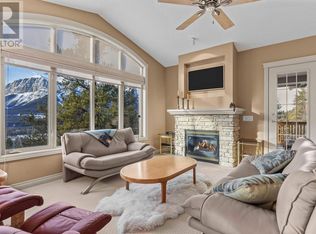
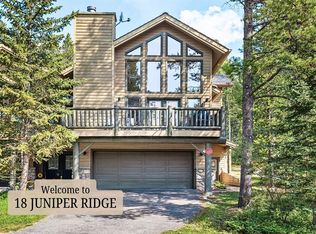
PRICE REDUCTION - OPEN HOUSE SATURDAY 12-3 Nestled amongst the majestic Rocky Mountains, this stunning END UNIT with over 2670 sq ft of finished living space, siding onto a forested area offers a spectacular getaway with several indoor and outdoor opportunities to bask in the tranquil views of the Three Sister Mountain Range to the South and lovely treed vistas and Silver Tip Golf course to the North. This quiet retreat showcases quality craftsmanship and an open and airy floor plan that is bathed in natural light. Soaring 10 beamed ceilings and an entire wall of glass create a grand living space with endless views. Floor-to-ceiling stone surrounds the fireplace inviting you to sit back and relax after a day out skinning, hiking or golfing. Head out to the expansive south deck and soak up the sunshine while enjoying the breathtaking scenery. The same timber log details adorn the dining room with clear sightlines throughout the main living spaces leading to unobstructed conversations, perfect for entertaining. Inspiring culinary creativity is the large kitchen featuring granite countertops, a plethora of cabinets, and a center prep island plus a breakfast bar on the peninsula island. Adjacently the breakfast nook leads out to the north deck encouraging summer barbeques and shady reprieves from sunshine while forested vistas add to the scenic backdrop. Wood-railed stairs continue the elevated cabin atmosphere to the upper level. French doors lead to the massive primary bedroom with tall vaulted ceilings, stunning views, dual closets and a private 5-piece ensuite. The second bedroom on this level is also exceptionally spacious with vaulted ceilings, outstanding views, plenty of room for 2 sets of bunk beds and is even equipped with its own private ensuite! 2 additional bedrooms and another full bathroom are on the lower level are kept comphy all year round with in-floor heating and provide ample room for family and guests. The insulated and dry-walled double-attached garage with a huge added bonus of in-floor heating keeps vehicles safely out of the elements. This spectacular complex offers the best in mountain living amid world-renowned scenery, home to the Silvertip Golf Course and unlimited recreational opportunities. Just a 7 minute drive finds you strolling through Canmores Main Street perusing the boutique shops, sipping lattes at one of the quaint cafes and enjoying a delicious meal at one of the many award-winning restaurants.
This property is not currently displayed as for sale or rent on Zillow. This may be different from what's on other websites or public sources.