Beautiful Cape style home nestled in a private country setting, surrounded by mature trees in desirable Newfane and just a short drive to skiing, hiking and other outdoor recreation. Offering exceptional flexibility, the property features an in-law apartment in addition to a separate living quarter, both are currently generating rental income, ideal for multigenerational living, extended family, guests, or supplemental income. A charming she shed/VIP lounge with electricity provides the perfect home office, studio, or creative workspace. The main part of the home is spacious, offering an open-concept kitchen with stainless steel appliances, a center island, a stunning fireplace and direct access to the back deck. The first floor also features a formal dining room, a comfortable living room, and a cozy den with a second fireplace. Upstairs, you'll find several generously sized bedrooms and bathrooms, providing plenty of room for family and guests. Additional outbuildings include an attached garage currently used to store equipment and wood along with two detached buildings which offer ample storage or workshop space. Designed with entertaining in mind, the expansive back deck features a custom-built outdoor fireplace, creating the perfect setting for gatherings throughout the seasons. With its spacious layout, multiple living areas, income potential, and peaceful country setting, this exceptional property offers endless possibilities. Showings begin 7/27/2026
Active
Listed by: Red Maple Realty LLC • Kerry Mulverhill
$550,000
13 Brookside Lane, Newfane, VT 05345
3beds
5,046sqft
Single Family Residence
Built in 1973
2.71 Acres Lot
$-- Zestimate®
$109/sqft
$-- HOA
What's special
- 69 days
- 383
- 28
Zillow last checked:
Listing updated:
Listed by:
Kerry Mulverhill,
Red Maple Realty LLC 802-275-2603
Source: PrimeMLS,MLS#: 5100856
Facts & features
Interior
Bedrooms & bathrooms
- Bedrooms: 3
- Bathrooms: 5
- Full bathrooms: 3
- 3/4 bathrooms: 2
Heating
- Oil, Wood, Baseboard, Wood Stove
Cooling
- Mini Split
Appliances
- Included: Dishwasher, Dryer, Microwave, Electric Range, Refrigerator, Washer
- Laundry: Laundry Hook-ups, 1st Floor Laundry
Features
- Ceiling Fan(s), Dining Area, In-Law Suite, Kitchen Island, Kitchen/Dining, Primary BR w/ BA, Natural Light, Indoor Storage, Walk-In Closet(s)
- Flooring: Carpet, Laminate, Softwood, Tile
- Basement: Partially Finished,Interior Entry
- Number of fireplaces: 2
- Fireplace features: Wood Burning, 2 Fireplaces, Wood Stove Hook-up
Interior area
- Total structure area: 6,214
- Total interior livable area: 5,046 sqft
- Finished area above ground: 4,371
- Finished area below ground: 675
Property
Parking
- Total spaces: 2
- Parking features: Gravel, Right-Of-Way (ROW), Driveway
- Garage spaces: 2
- Has uncovered spaces: Yes
Accessibility
- Accessibility features: 1st Floor Hrd Surfce Flr, Bathroom w/Tub, Hard Surface Flooring, 1st Floor Laundry
Features
- Levels: 1.75
- Stories: 1.75
- Patio & porch: Porch, Covered Porch
- Exterior features: Deck, Garden, Natural Shade, Storage
- Has spa: Yes
- Spa features: Heated
Lot
- Size: 2.71 Acres
- Features: Level, Open Lot, Rolling Slope, Sloped, Wooded, Rural
Details
- Additional structures: Outbuilding
- Parcel number: 42913411433
- Zoning description: Residential
Construction
Type & style
- Home type: SingleFamily
- Architectural style: Cape
- Property subtype: Single Family Residence
Materials
- Vinyl Siding
- Foundation: Block, Concrete
- Roof: Metal,Shingle
Condition
- New construction: No
- Year built: 1973
Utilities & green energy
- Electric: Circuit Breakers
- Sewer: On-Site Septic Exists
- Utilities for property: Cable at Site, Telephone at Site
Community & HOA
Community
- Security: Smoke Detector(s)
Location
- Region: Newfane
Financial & listing details
- Price per square foot: $109/sqft
- Tax assessed value: $385,600
- Annual tax amount: $7,830
- Date on market: 7/21/2026
Estimated market value
Not available
Estimated sales range
Not available
Not available
Price history
| Date | Event | Price |
|---|---|---|
| 7/27/2026 | Listed for sale | $550,000+154.4%$109/sqft |
Source:  PrimeMLS #5100856 Report a problem PrimeMLS #5100856 Report a problem | ||
| 10/16/2003 | Sold | $216,200+188.7%$43/sqft |
Source: Public Record Report a problem | ||
| 3/25/2000 | Sold | $74,900-46.7%$15/sqft |
Source: Public Record Report a problem | ||
| 8/5/1992 | Sold | $140,500$28/sqft |
Source: Public Record Report a problem | ||
Public tax history
| Year | Property taxes | Tax assessment |
|---|---|---|
| 2024 | -- | $385,600 |
| 2023 | -- | $385,600 |
| 2022 | -- | $385,600 |
| 2021 | -- | $385,600 +40.4% |
| 2020 | -- | $274,700 |
| 2019 | -- | $274,700 |
| 2018 | -- | $274,700 |
| 2017 | -- | $274,700 -6.5% |
| 2016 | -- | $293,800 +9900% |
| 2015 | -- | $2,938 |
| 2014 | -- | $2,938 |
| 2013 | -- | $2,938 |
| 2012 | -- | $2,938 |
| 2011 | -- | $2,938 |
| 2010 | -- | $2,938 |
| 2009 | -- | $2,938 |
| 2008 | -- | $2,938 |
| 2007 | -- | $2,938 +31.3% |
| 2006 | -- | $2,238 -10% |
| 2003 | $5,844 | $2,487 |
Find assessor info on the county website
Monthly payment
Est. payment
Payment breakdown
Explore the cost of this home by adjusting the details. Changes won't be saved.Climate risks
Neighborhood: 05345
Nearby schools
Schools provided by the listing agent
- Elementary: Newbrook Elementary School
Source: PrimeMLS. This data may not be complete. We recommend contacting the local school district to confirm school assignments for this home.
Similar homes
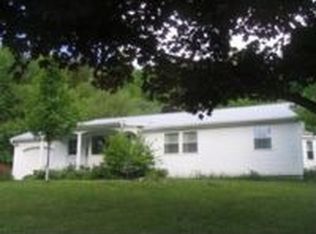
- $549,0004 bd4 ba3k sqft24 Mowrey Road, Jamaica, VT 05343Active
 MLS ID #5111100, Erica Reynolds. PrimeMLS

 - $549,0004 bd2 ba2.8k sqft59 Colonial Ridge Road, Dover, VT 05356Active
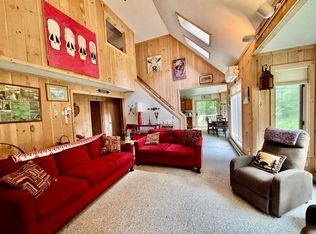 MLS ID #5104806, Donald Koelsch. PrimeMLS
 - $549,0003 bd3 ba4k sqft24 Hunt Road, Westmoreland, NH 03467Active
 MLS ID #5072547, TJ Kelly. PrimeMLS
 - $549,0003 bd3 ba2.7k sqft628 Townshend Road, Grafton, VT 05146Active
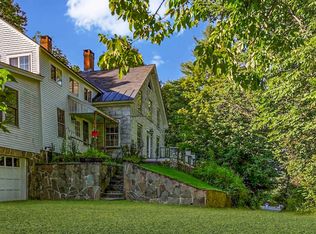 MLS ID #5060321, Jessica Landers. PrimeMLS
