Welcome to 13 Catchers Circle-formerly the builder's model home-where the Blossom floorplan at Fieldview Village redefines small-town charm with a thoughtfully designed ranch-style, 1.5-story home that blends modern comfort with timeless appeal. This is a rare opportunity to own a home professionally upgraded to showcase exceptional craftsmanship and style. Offering 1,820 sq ft of open, light-filled living space, this home features three bedrooms and two full bathrooms on the main level, plus a versatile bonus room above the garage- ideal for a home office, guest suite, media room, or playroom. Designed for both connection and convenience, the layout flows effortlessly from the welcoming foyer into a spacious open-concept living area featuring a gas log fireplace, custom built-ins, and seamless access throughout the home. At the heart of the home, the kitchen and dining areas shine with elegant cabinetry, quartz countertops, upgraded pendant lighting, and matte black hardware and fixtures, highlighting the home's attention to detail and contemporary sophistication. The primary suite serves as a true retreat, enhanced by a trimmed tray ceiling that adds depth and elegance. The spa-inspired primary bath offers split dual vanities, two separate corner walk-in closets, and beautifully selected finishes designed for comfort and relaxation. Enjoy outdoor living on the covered rear porch, perfect for morning coffee or unwinding in the evening. With its low-maintenance lifestyle, this home is well-suited for a wide range of living needs. Experience the perfect balance of small-town country living, thoughtful design, and everyday comfort in one of Fieldview Village's most inviting homes- The Blossom at 13 Catchers Circle.
Sold for $345,000
Zestimate®
$345,000
13 Catchers Cir, Four Oaks, NC 27524
3beds
1,820sqft
Single Family Residence, Residential
Built in 2024
0.26 Acres Lot
$345,000 Zestimate®
$190/sqft
$2,190 Estimated rent
Home value
$345,000
$324,000 - $366,000
$2,190/mo
Zestimate® history
Owner options
List your home for rent
$2,190/mo
Rent Zestimate®
Find your next renter with Zillow Rental Manager. Plus, with online applications, you can quickly screen prospective tenants – for free.
$2,190/mo
Rent Zestimate®
Refinance and save
$2,086/mo
Est. payment
Refinancing to a lower rate could help reduce your monthly payments and save thousands over the life of the loan.
$2,086/mo
Est. payment
Explore your selling options
Work with a Zillow partner agent
Leverage their expertise and Zillow's premium Showcase listings to get your home seen by more buyers.
Get startedList with your own agent
Get your home in front of millions of buyers by listing it on Zillow.
Learn how to do itSell it yourself
Take full control of how buyers see your home on Zillow by listing For Sale by Owner (FSBO).
List your homeWhat's special
Gas log fireplaceCustom built-insWelcoming foyerUpgraded pendant lightingQuartz countertopsSplit dual vanitiesSpa-inspired primary bath
Zillow last checked:
Listing updated:
Listed by:
Noah Luxford 919-561-3397,
GREAT SOUTHERN HOMES - NC LLC,
Renee Drake 910-612-4817,
GREAT SOUTHERN HOMES - NC LLC
Bought with:
Marshella Reid, 287622
Fathom Realty NC
Source: Doorify MLS,MLS#: 10133009
Facts & features
Interior
Bedrooms & bathrooms
- Bedrooms: 3
- Bathrooms: 2
- Full bathrooms: 2
Heating
- Electric, Heat Pump
Cooling
- Ceiling Fan(s), Central Air, Electric
Appliances
- Included: Dishwasher, Electric Range, Electric Water Heater, Free-Standing Electric Range, Microwave, Refrigerator, Stainless Steel Appliance(s)
- Laundry: Electric Dryer Hookup, Laundry Room, Main Level, Washer Hookup
Features
- Breakfast Bar, Built-in Features, Ceiling Fan(s), Double Vanity, Eat-in Kitchen, Kitchen Island, Open Floorplan, Pantry, Quartz Counters, Shower Only, Smooth Ceilings, Tray Ceiling(s), Walk-In Closet(s), Walk-In Shower, Water Closet
- Flooring: Carpet, Vinyl, Tile
- Windows: Low-Emissivity Windows
- Number of fireplaces: 1
- Fireplace features: Family Room, Propane
Interior area
- Total structure area: 1,820
- Total interior livable area: 1,820 sqft
- Finished area above ground: 1,820
- Finished area below ground: 0
Property
Parking
- Total spaces: 4
- Parking features: Attached, Driveway, Garage, Garage Door Opener, Paved, Private
- Attached garage spaces: 2
- Uncovered spaces: 2
Features
- Levels: One and One Half
- Stories: 1.5
- Patio & porch: Covered, Porch
- Has view: Yes
Lot
- Size: 0.26 Acres
- Features: Back Yard, Corner Lot, Front Yard, Landscaped
Details
- Parcel number: 08H10018D
- Special conditions: Standard
Construction
Type & style
- Home type: SingleFamily
- Architectural style: Craftsman
- Property subtype: Single Family Residence, Residential
Materials
- Vinyl Siding
- Foundation: Slab
- Roof: Shingle, Fiberglass
Condition
- New construction: Yes
- Year built: 2024
- Major remodel year: 2024
Details
- Builder name: Great Southern Homes
Utilities & green energy
- Sewer: Public Sewer
- Water: Public
- Utilities for property: Cable Available, Electricity Connected, Sewer Connected, Water Connected
Community & HOA
Community
- Features: Sidewalks, Street Lights
- Subdivision: Fieldview Village
HOA
- Has HOA: Yes
- Amenities included: Management
- Services included: Insurance
- HOA fee: $25 monthly
Location
- Region: Four Oaks
Financial & listing details
- Price per square foot: $190/sqft
- Tax assessed value: $333,170
- Annual tax amount: $3,049
- Date on market: 11/13/2025
- Road surface type: Paved
Price history
| Date | Event | Price |
|---|---|---|
| 2/9/2026 | Sold | $345,000-6.7%$190/sqft |
Source:  Doorify MLS #10133009 Report a problem Doorify MLS #10133009 Report a problem | ||
| 1/8/2026 | Pending sale | $369,900$203/sqft |
Source: Doorify MLS #10133009 Report a problem | ||
| 11/13/2025 | Price change | $369,900-0.3%$203/sqft |
Source: Doorify MLS #10133009 Report a problem | ||
| 2/24/2024 | Listed for sale | $370,900$204/sqft |
Source:  Great Southern Homes Report a problem Great Southern Homes Report a problem | ||
Public tax history
| Year | Property taxes | Tax assessment |
|---|---|---|
| 2025 | $3,049 +495.8% | $333,170 +671.6% |
| 2024 | $512 +46.4% | $43,180 +43.9% |
| 2023 | $350 | $30,000 |
Find assessor info on the county website
Neighborhood: 27524
Nearby homes
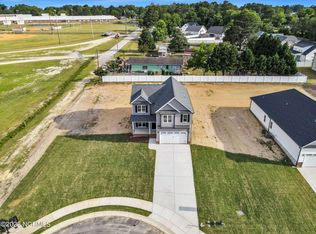
- $356,0004 bd3 ba2.1k sqft60 Catchers Cir, Four Oaks, NC 27524Sold
- $337,6003 bd3 ba1.8k sqft29 Catchers Cir, Four Oaks, NC 27524Off Market
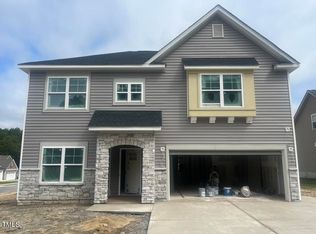
- $350,0004 bd3 ba2.3k sqft144 Pecan Valley Way, Four Oaks, NC 27524Sold
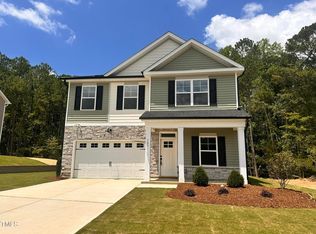
- $354,9004 bd3 ba2.2k sqft183 Pecan Valley Way, Four Oaks, NC 27524Sold
- $329,9003 bd3 ba1.8k sqft14 Shortstop Cir, Four Oaks, NC 27524Sold
- $334,9004 bd3 ba1.8k sqft169 Pecan Valley Way, Four Oaks, NC 27524Sold
- $339,9003 bd2 ba1.8k sqft30 Shortstop, Four Oaks, NC 27524Sold
- $341,9003 bd2 ba1.8k sqft30 Shortstop Cir, Four Oaks, NC 27524Off Market
Nearby schools
GreatSchools rating
- 6/10Four Oaks ElementaryGrades: PK-5Distance: 0.3 mi
- 9/10Four Oaks MiddleGrades: 6-8Distance: 1.9 mi
- 4/10South Johnston HighGrades: 9-12Distance: 4.3 mi
Schools provided by the listing agent
- Elementary: Johnston - Four Oaks
- Middle: Johnston - Four Oaks
- High: Johnston - S Johnston
Source: Doorify MLS. This data may not be complete. We recommend contacting the local school district to confirm school assignments for this home.
Get a cash offer in 3 minutes
Find out how much your home could sell for in as little as 3 minutes with a no-obligation cash offer.
Estimated market value
$345,000
Get a cash offer in 3 minutes
Find out how much your home could sell for in as little as 3 minutes with a no-obligation cash offer.
Estimated market value
$345,000
- North Carolina
- Johnston County
- Four Oaks
- 27524
- 13 Catchers Cir
Nearby cities
Nearby zip codes
Other Four Oaks Topics
