Interesting & rare Attached 2-Family investment property with excellent income potential for owner-occupied or investor purchase at unique Hadleigh Mills Brick Row House Complex originally built about 1848 and totally refurbished in mid 1970s by Olde Holyoke Development Corporation to offer classic old style charm with all modern day convenience. 1st fl. has 3 room/1 bedroom 1 level apartment & 2nd fl. has 5 room/3 bedroom 2 level Townhouse Style each unit with spacious & comfortable living area, lead free compliance certificates and all updated efficient separate gas & electric utility services. Also has delightful open rear porches and fenced yard with quaint common courtyard walkway access. 13 Center St. abuts 11 Center St. which is also for sale by same owner (see MLS#73583935). 1st fl. unit is occupied. 2nd fl. just all redone, vacant (easy to show) & ready immediately. Near other neighborhood re-developed properties with easy access to all area amenities, Routes 391, 116, 202 and surrounding communities. Realistically priced opportunity well worth looking at.
Under contract
$265,000
13 Center St, Holyoke, MA 01040
4beds
2,040sqft
Multi Family
Built in 1848
-- sqft lot
$264,300 Zestimate®
$130/sqft
$-- HOA
What's special
Classic old style charmDelightful open rear porchesAll modern day convenienceFenced yard
- 29 days
- 423
- 20
Zillow last checked:
Listing updated:
Listed by:
Charles Davignon 413-330-5969,
Charles J Davignon Real Estate Agency 413-532-4200
Source: MLS PIN,MLS#: 73583957
Facts & features
Interior
Bedrooms & bathrooms
- Bedrooms: 4
- Bathrooms: 3
- Full bathrooms: 2
- 1/2 bathrooms: 1
Heating
- Baseboard, Natural Gas, Individual, Unit Control
Cooling
- None
Appliances
- Included: Range, Disposal, Refrigerator
- Laundry: Washer Hookup, Dryer Hookup, Electric Dryer Hookup
Features
- Laundry Room, Pantry, Storage, Walk-In Closet(s), Bathroom With Tub & Shower, Living Room, Kitchen
- Flooring: Vinyl, Vinyl / VCT
- Doors: Insulated Doors, Storm Door(s)
- Windows: Insulated Windows, Screens
- Basement: Full,Interior Entry,Concrete,Unfinished
- Has fireplace: No
Interior area
- Total structure area: 2,040
- Total interior livable area: 2,040 sqft
- Finished area above ground: 2,040
Property
Parking
- Parking features: On Street
- Has uncovered spaces: Yes
Features
- Patio & porch: Porch
- Exterior features: Rain Gutters
- Fencing: Fenced/Enclosed,Fenced
- Frontage length: 24.00
Lot
- Size: 2,252 Square Feet
- Features: Level
Details
- Parcel number: Map 037Block 04Parcel 008,2530864
- Zoning: DR
Construction
Type & style
- Home type: MultiFamily
- Property subtype: Multi Family
Materials
- Brick
- Foundation: Brick/Mortar
- Roof: Shingle
Condition
- Year built: 1848
Utilities & green energy
- Electric: Circuit Breakers, 100 Amp Service, Individually Metered
- Sewer: Public Sewer
- Water: Public
- Utilities for property: for Electric Range, for Electric Dryer, Washer Hookup
Community & HOA
Community
- Features: Public Transportation, Shopping, Park, Golf, Medical Facility, Laundromat, Highway Access, House of Worship, Private School, Public School, T-Station, University, Sidewalks
Location
- Region: Holyoke
Financial & listing details
- Price per square foot: $130/sqft
- Tax assessed value: $242,000
- Annual tax amount: $4,218
- Date on market: 9/30/2026
- Total actual rent: 1175
- Road surface type: Paved
Estimated market value
$264,300
$251,000 - $278,000
$1,843/mo
Price history
| Date | Event | Price |
|---|---|---|
| 10/20/2026 | Contingent | $265,000$130/sqft |
Source: MLS PIN #73583957 Report a problem | ||
| 9/29/2026 | Listed for sale | $265,000+488.9%$130/sqft |
Source: MLS PIN #73583957 Report a problem | ||
| 5/28/2010 | Sold | $45,000+165.5%$22/sqft |
Source: Public Record Report a problem | ||
| 5/22/2009 | Sold | $16,950-66.1%$8/sqft |
Source: Public Record Report a problem | ||
| 4/17/1996 | Sold | $50,000+42.9%$25/sqft |
Source: Public Record Report a problem | ||
| 11/26/1990 | Sold | $35,000$17/sqft |
Source: Public Record Report a problem | ||
Public tax history
| Year | Property taxes | Tax assessment |
|---|---|---|
| 2025 | $3,948 +2% | $226,100 +10.7% |
| 2024 | $3,871 +9.1% | $204,300 +8% |
| 2023 | $3,548 +17.8% | $189,100 +20.9% |
| 2022 | $3,012 +5.7% | $156,400 +5.7% |
| 2021 | $2,850 -0.5% | $147,900 +15.4% |
| 2020 | $2,864 +20.8% | $128,200 +4.3% |
| 2019 | $2,371 +7% | $122,900 +6.1% |
| 2018 | $2,215 -0.2% | $115,800 |
| 2017 | $2,220 +3.3% | $115,800 +3% |
| 2016 | $2,149 +0.4% | $112,400 |
| 2015 | $2,140 0% | $112,400 |
| 2014 | $2,140 +4.5% | $112,400 +0.7% |
| 2013 | $2,048 +6.2% | $111,600 -2.4% |
| 2012 | $1,928 +6.8% | $114,400 |
| 2011 | $1,805 +5.3% | $114,400 |
| 2010 | $1,714 +12.2% | $114,400 +6.7% |
| 2009 | $1,527 +3.6% | $107,200 |
| 2008 | $1,474 +6.2% | $107,200 |
| 2007 | $1,388 +30.2% | $107,200 +27.8% |
| 2006 | $1,066 +7.5% | $83,900 +14.5% |
| 2005 | $992 +6.1% | $73,300 +12.3% |
| 2004 | $935 +10.5% | $65,300 +30.9% |
| 2003 | $846 +12.1% | $49,900 +5.9% |
| 2001 | $755 | $47,100 |
Find assessor info on the county website
Monthly payment
Est. payment
Payment breakdown
Explore the cost of this home by adjusting the details. Changes won't be saved.Climate risks
Neighborhood: 01040
Nearby schools
Schools provided by the listing agent
- Elementary: Kelly/Choice
- Middle: Peck/Sullivan/Choice
- High: Holyoke/Dean/Choice
Source: MLS PIN. This data may not be complete. We recommend contacting the local school district to confirm school assignments for this home.

Similar homes
- $265,0004 bd3 ba2k sqft11 Center St, Holyoke, MA 01040For Sale
 MLS ID #73583935, Charles Davignon, Charles J Davignon Real Estate Agency. MLS PIN
- $--4 bd2 ba1.4k sqft17 View St, Holyoke, MA 01040Auction
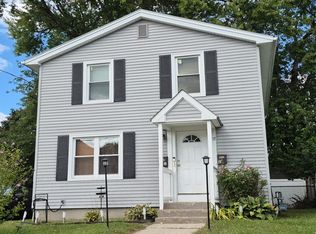 Auction.com 2
- $320,0004 bd2 ba1.8k sqft116-118 West St, Holyoke, MA 01040For Sale
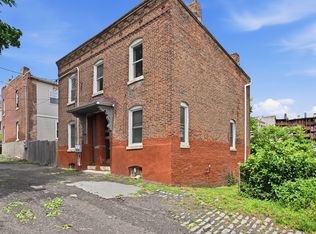 MLS ID #73545088, The Aimee Kelly Crew, eXp Realty LLC. MLS PIN
- $315,0006 bd2 ba2.5k sqft311 Walnut St, Holyoke, MA 01040For Sale
 MLS ID #73593825, Sheila Perez, Naples Realty Group. MLS PIN
