Welcome to this beautifully renovated coastal cottage in the desirable Sands Point section of Waretown! This move-in-ready 2-bedroom, 1-bath home offers the perfect blend of modern updates, charm, and easy coastal living, just minutes from Barnegat Bay and a short drive to Long Beach Island. Step inside to discover a bright, inviting interior featuring updated flooring, a cozy fireplace, and a thoughtfully renovated kitchen with white cabinetry, quartz countertops, and stainless steel appliances. A charming dining nook provides the perfect spot for everyday meals, while the beautifully updated bathroom offers stylish, modern finishes. Outside, enjoy a new deck overlooking the fenced backyard, complete with an on-ground pool and plenty of room for relaxing or entertaining. A spacious detached garage provides excellent storage and workspace, while the pull-down attic offers additional storage possibilities. Whether you’re looking for a year-round residence, weekend getaway, or coastal retreat, this charming home offers an exceptional opportunity to enjoy everything the Jersey Shore has to offer. Conveniently located near boating, fishing, shopping, dining, and the beautiful beaches of Long Beach Island. Don’t miss your chance to make this Waretown gem your own!
For sale
$349,900
13 Chestnut St, Waretown, NJ 08758
2beds
784sqft
Single Family Residence
Built in 1954
6,000 Square Feet Lot
$-- Zestimate®
$446/sqft
$-- HOA
What's special
On-ground poolCozy fireplaceBeautifully renovated coastal cottageThoughtfully renovated kitchenCharming dining nookFenced backyardStainless steel appliances
- 1 day
- 262
- 38
Zillow last checked:
Listing updated:
Listed by:
zack duz 856-906-7515,
HomeSmart First Advantage Realty
Source: Bright MLS,MLS#: NJOC2046504
Facts & features
Interior
Bedrooms & bathrooms
- Bedrooms: 2
- Bathrooms: 1
- Full bathrooms: 1
- Main level bathrooms: 1
- Main level bedrooms: 2
Heating
- Forced Air, Natural Gas
Cooling
- Central Air, Ceiling Fan(s), Electric
Appliances
- Included: Gas Water Heater
Features
- Has basement: No
- Number of fireplaces: 1
Interior area
- Total structure area: 784
- Total interior livable area: 784 sqft
- Finished area above ground: 784
Property
Parking
- Total spaces: 1
- Parking features: Garage Faces Front, Garage Faces Side, Detached
- Garage spaces: 1
Accessibility
- Accessibility features: None
Features
- Levels: One
- Stories: 1
- Has private pool: Yes
- Pool features: Above Ground, Private
- Fencing: Wood
Lot
- Size: 6,000 Square Feet
- Features: Suburban
Details
- Additional structures: Above Grade
- Parcel number: 210007600021
- Zoning: R-1A
- Special conditions: Standard
Construction
Type & style
- Home type: SingleFamily
- Architectural style: Cape Cod
- Property subtype: Single Family Residence
Materials
- Frame, Vinyl Siding
- Foundation: Slab
- Roof: Architectural Shingle
Condition
- New construction: No
- Year built: 1954
- Major remodel year: 2026
Utilities & green energy
- Sewer: No Septic System
- Water: Public
Community & HOA
Community
- Subdivision: None Available
HOA
- Has HOA: No
Location
- Region: Waretown
- Municipality: OCEAN TWP
Financial & listing details
- Price per square foot: $446/sqft
- Tax assessed value: $245,900
- Annual tax amount: $3,880
- Date on market: 11/18/2026
- Listing agreement: Exclusive Right To Sell
- Listing terms: Cash,Conventional,FHA,VA Loan
- Inclusions: Existing Kitchen Appliances, Including Refrigerator, Range, Dishwasher, And Built In Microwave, Existing Light Fixtures, Ceiling Fans, And Window Treatments, If Any, All As Present At The Property And Included In The Agreement Of The Sale.
- Ownership: Fee Simple
Estimated market value
Not available
Estimated sales range
Not available
Not available
Price history
| Date | Event | Price |
|---|---|---|
| 11/18/2026 | Listed for sale | $349,900+82.2%$446/sqft |
Source:  Bright MLS #NJOC2046504 Report a problem | ||
| 5/13/2026 | Sold | $192,000-9%$245/sqft |
Source: Public Record Report a problem | ||
| 12/19/2005 | Sold | $211,000$269/sqft |
Source: Public Record Report a problem | ||
Public tax history
| Year | Property taxes | Tax assessment |
|---|---|---|
| 2024 | $2,948 +6.9% | $491,800 +287.5% |
| 2023 | $2,758 +1.7% | $126,900 |
| 2022 | $2,712 | $126,900 |
| 2021 | $2,712 +3.3% | $126,900 |
| 2020 | $2,624 +1.9% | $126,900 |
| 2019 | $2,576 +3.5% | $126,900 |
| 2018 | $2,489 +2.9% | $126,900 |
| 2017 | $2,417 +2.7% | $126,900 |
| 2016 | $2,354 +0.8% | $126,900 |
| 2015 | $2,335 +1.6% | $126,900 |
| 2014 | $2,298 +5.2% | $126,900 |
| 2013 | $2,185 -1.9% | $126,900 |
| 2012 | $2,227 +0.1% | $126,900 -11.8% |
| 2011 | $2,226 +0.7% | $143,800 |
| 2010 | $2,212 +2.9% | $143,800 |
| 2009 | $2,148 +3.1% | $143,800 |
| 2008 | $2,084 | $143,800 |
| 2007 | -- | $143,800 |
| 2006 | $1,959 | $143,800 +170.8% |
| 2004 | -- | $53,100 |
| 2003 | -- | $53,100 |
| 2002 | -- | $53,100 |
| 2001 | -- | $53,100 |
Find assessor info on the county website
Monthly payment
Est. payment
Payment breakdown
Explore the cost of this home by adjusting the details. Changes won't be saved.Climate risks
Neighborhood: 08758


Similar homes
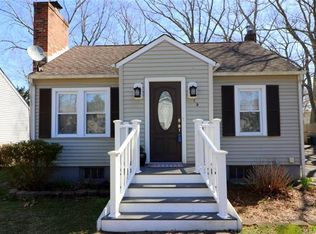
- $335,0002 bd1 ba837 sqft15 Starboard Way, Waretown, NJ 08758For Sale
 MLS ID #22635287, Celal Ismet, Weichert Realtors-Freehold. MoreMLS
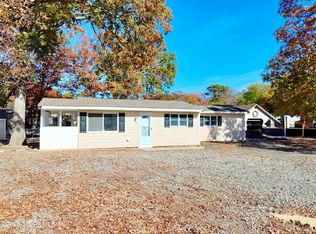
- $319,5002 bd1 ba811 sqft84 Lighthouse Drive, Waretown, NJ 08758For Sale
 MLS ID #22625312, Michael Lubrano, Berkshire Hathaway HomeServices Fox & Roach - Holmdel. MoreMLS
- $359,9002 bd1 ba672 sqft809 Buena Vista Road, Forked River, NJ 08731For Sale
 MLS ID #22631316, Carolyn Cornell, Weichert Realtors-Freehold. MoreMLS
- $349,0002 bd2 ba1.1k sqft45 Scarborough Pl, Toms River, NJ 08757For Sale

 MLS ID #NJOC2046324, Lisa Lopez, EXP Realty, LLC. Bright MLS
- $369,0003 bd1 ba1k sqft1244 Parker Street, Forked River, NJ 08731For SaleMLS ID #22635121, Ginny Kotler, C21/ Action Plus Realty. MoreMLS
- $344,9002 bd2 ba1.1k sqft1501 Clearview Street, Forked River, NJ 08731For SaleMLS ID #22632969, Summit Tognetti, RE/MAX Revolution. MoreMLS
- $349,9993 bd1 ba900 sqft206 Burr Street, Barnegat, NJ 08005For SaleMLS ID #22623752, Zev Wertzberger, Goldstone Realty. MoreMLS
- $379,9993 bd1 ba960 sqft1005 Buena Vista Road, Forked River, NJ 08731For SaleMLS ID #22631101, Avi Dynov, Redefined Real Estate. MoreMLS
- $359,0001 bd1 ba651 sqft1506 Tamiami Road, Forked River, NJ 08731For SaleMLS ID #22633018, William Gazi, Berkshire Hathaway HomeServices Fox & Roach - Basking Ridge. MoreMLS
- $365,0002 bd1 ba990 sqft1744 Whitcomb Road, Forked River, NJ 08731For SaleMLS ID #22621202, Yehoshua Schwab, Deera Properties LLC. MoreMLS
- $349,0002 bd1 ba1.1k sqft198 Grand Central Parkway, Bayville, NJ 08721For SaleMLS ID #22626331, Hannah Frost, Berkshire Hathaway HomeServices Fox & Roach - Toms River. MoreMLS
- $385,0003 bd1 ba1.1k sqft222 Lane Place, Forked River, NJ 08731For SaleMLS ID #22627783, Carmelina Sansotta, NextHome The Real Estate Pros. MoreMLS
- $375,0002 bd2 ba1k sqft13 Lee Avenue, Bayville, NJ 08721For SaleMLS ID #22631822, Robert Hernon, NextHome Nexus Realty Group. MoreMLS
- $275,0002 bd2 ba992 sqft720 Biscayne Drive, Forked River, NJ 08731For SaleMLS ID #22629338, Joel Jeremias, Imperial Real Estate Agency. MoreMLS
- $335,0002 bd2 ba1k sqft6 Stanford Drive, Toms River, NJ 08757For SaleMLS ID #22635871, Toby Nagar, Velocity Realty. MoreMLS
- $349,0002 bd1 ba748 sqft2320 5th Ave, Toms River, NJ 08753For SaleMLS ID #NJOC2045874, Nick Walsh, RE/MAX Select - Westfield. Bright MLS
- $319,9002 bd1 ba750 sqft519 E Lakewood Avenue, Ocean Gate, NJ 08740For SaleMLS ID #22635886, James Murray, RE/MAX at Barnegat Bay. MoreMLS
- $341,8882 bd1 ba1.1k sqft44 Chancellor Court, Toms River, NJ 08757For SaleMLS ID #22613504, Gaetana Del Virginia, Del Virginia Realtors. MoreMLS
- $279,9002 bd1 ba1.1k sqft115 Barbados Drive S, Toms River, NJ 08757For SaleMLS ID #22632033, Teresa Minnick, Christie's Int'l Real Estate. MoreMLS
- $339,9002 bd1 ba720 sqft223 Windward Avenue, Beachwood, NJ 08722For SaleMLS ID #22633634, Marlene Mango, Diane Turton, Realtors-Brick. MoreMLS
