Welcome to 1005 Buena Vista Dr in Forked River, NJ! This charming 3-bedroom, 1-bath home offers a comfortable and inviting layout with bright living spaces and plenty of potential. Enjoy a functional kitchen, generously sized bedrooms, and a spacious backyard perfect for entertaining, relaxing, or outdoor activities. Conveniently located near shopping, dining, parks, schools, and the Jersey Shore, this home is a great opportunity for anyone looking to enjoy everything Forked River has to offer. Move right in and make it your own!
For sale
$379,999
1005 Buena Vista Road, Forked River, NJ 08731
3beds
960sqft
Single Family Residence
Built in 1960
4,791 Square Feet Lot
$381,200 Zestimate®
$396/sqft
$-- HOA
What's special
Functional kitchenGenerously sized bedroomsBright living spacesComfortable and inviting layout
- 39 days
- 1,205
- 137
Likely to sell faster than
Zillow last checked:
Listing updated:
Listed by:
Avi Dynov 718-450-4636,
Redefined Real Estate
Source: MoreMLS,MLS#: 22631101
Facts & features
Interior
Bedrooms & bathrooms
- Bedrooms: 3
- Bathrooms: 1
- Full bathrooms: 1
Heating
- Natural Gas, Forced Air
Cooling
- Central Air
Features
- Eat-in Kitchen, Recessed Lighting
- Flooring: Ceramic Tile, See Remarks
- Windows: Thermal Window
- Basement: Crawl Space
- Attic: Attic,Pull Down Stairs
Interior area
- Total structure area: 960
- Total interior livable area: 960 sqft
Property
Parking
- Parking features: Asphalt, Driveway, Off Street, On Street, None
- Has uncovered spaces: Yes
Features
- Stories: 1
Lot
- Size: 4,791 Square Feet
- Dimensions: 50 x 100
- Features: Oversized
- Topography: Level
Details
- Parcel number: 1300163000000003
- Zoning description: Residential
Construction
Type & style
- Home type: SingleFamily
- Architectural style: Ranch
- Property subtype: Single Family Residence
Condition
- New construction: No
- Year built: 1960
Utilities & green energy
- Sewer: Public Sewer
Community & HOA
Community
- Subdivision: None
HOA
- Has HOA: No
Location
- Region: Forked River
Financial & listing details
- Price per square foot: $396/sqft
- Tax assessed value: $185,800
- Annual tax amount: $5,082
- Date on market: 10/2/2026
- Inclusions: Washer, Dishwasher, Dryer, Microwave, Stove, Refrigerator, Gas Cooking
- Exclusions: N/A
Estimated market value
$381,200
$362,000 - $400,000
$2,823/mo
Price history
| Date | Event | Price |
|---|---|---|
| 10/2/2026 | Listed for sale | $379,999+5.3%$396/sqft |
Source:  MoreMLS #22631101 Report a problem | ||
| 9/8/2023 | Sold | $361,000$376/sqft |
Source: MoreMLS #22316075 Report a problem | ||
| 7/29/2023 | Pending sale | $361,000$376/sqft |
Source: MoreMLS #22316075 Report a problem | ||
| 7/11/2023 | Price change | $361,000+3.4%$376/sqft |
Source: MoreMLS #22316075 Report a problem | ||
| 6/21/2023 | Pending sale | $349,000$364/sqft |
Source: MoreMLS #22316075 Report a problem | ||
| 6/21/2023 | Listing removed | -- |
Source: MoreMLS #22316075 Report a problem | ||
| 6/15/2023 | Listed for sale | $349,000+79.9%$364/sqft |
Source: MoreMLS #22316075 Report a problem | ||
| 3/9/2023 | Sold | $194,000-22.4%$202/sqft |
Source: Public Record Report a problem | ||
| 4/4/2021 | Listing removed | -- |
Source: Owner Report a problem | ||
| 1/4/2021 | Listed for sale | $250,000+11.1%$260/sqft |
Source: Owner Report a problem | ||
| 3/2/2007 | Sold | $225,000+174.4%$234/sqft |
Source: Public Record Report a problem | ||
| 4/20/1994 | Sold | $82,000$85/sqft |
Source: Public Record Report a problem | ||
Public tax history
| Year | Property taxes | Tax assessment |
|---|---|---|
| 2024 | $3,357 +4.7% | $371,600 +162.2% |
| 2023 | $3,207 +1.7% | $141,700 |
| 2022 | $3,153 | $141,700 |
| 2021 | $3,153 +5.2% | $141,700 |
| 2020 | $2,998 +1.2% | $141,700 |
| 2019 | $2,963 +2.3% | $141,700 |
| 2018 | $2,895 +0.4% | $141,700 |
| 2017 | $2,884 +4.7% | $141,700 |
| 2016 | $2,755 -15.8% | $141,700 |
| 2015 | $3,273 +4.4% | $141,700 -25.5% |
| 2014 | $3,134 +7.9% | $190,300 |
| 2013 | $2,904 +4% | $190,300 |
| 2012 | $2,794 +2.4% | $190,300 |
| 2011 | $2,729 +1.6% | $190,300 |
| 2010 | $2,687 +6.6% | $190,300 |
| 2009 | $2,522 -0.7% | $190,300 +148.4% |
| 2008 | $2,539 | $76,600 |
| 2007 | -- | $76,600 |
| 2006 | $2,280 | $76,600 |
| 2004 | -- | $76,600 |
| 2003 | -- | $76,600 |
| 2002 | -- | $76,600 |
| 2001 | -- | $76,600 |
Find assessor info on the county website
Monthly payment
Est. payment
Payment breakdown
Explore the cost of this home by adjusting the details. Changes won't be saved.Climate risks
Neighborhood: Bayside Beach
Nearby schools
Schools provided by the listing agent
- High: Lacey Township
Source: MoreMLS. This data may not be complete. We recommend contacting the local school district to confirm school assignments for this home.

Similar homes
- $359,9002 bd1 ba672 sqft809 Buena Vista Road, Forked River, NJ 08731For Sale

 MLS ID #22631316, Carolyn Cornell, Weichert Realtors-Freehold. MoreMLS
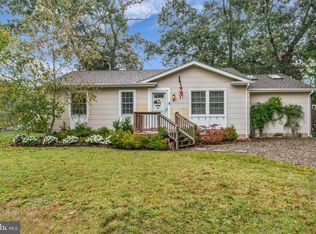
- $429,0003 bd1 ba1k sqft1700 Binnacle Road, Forked River, NJ 08731For Sale
 MLS ID #22633051, Carlo P Calabrese, Global Real Estate Pro LLC. MoreMLS
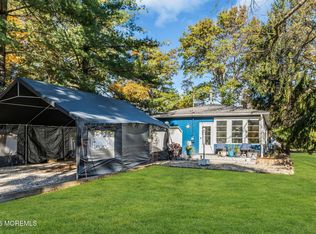
- $360,0002 bd1 ba1.1k sqft36 Saltspray Dr, Forked River, NJ 08731For Sale
 MLS ID #NJOC2045658, Alison Elias, RE/MAX at Barnegat Bay - Toms River. Bright MLS
- $449,0003 bd2 ba1.1k sqft1705 Fleetwood Drive, Forked River, NJ 08731For Sale
 MLS ID #22634209, Steven Ace, RE/MAX Revolution. MoreMLS
- $365,0002 bd1 ba990 sqft1744 Whitcomb Road, Forked River, NJ 08731For SaleMLS ID #22621202, Yehoshua Schwab, Deera Properties LLC. MoreMLS
- $348,9002 bd2 ba1.1k sqft1501 Clearview Street, Forked River, NJ 08731For SaleMLS ID #22632969, Summit Tognetti, RE/MAX Revolution. MoreMLS
- $475,0003 bd3 ba1.3k sqft1269 Olds St, Forked River, NJ 08731For SaleMLS ID #NJOC2045968, Camille Simms, RE/MAX at Barnegat Bay - Toms River. Bright MLS
- $515,0003 bd2 ba1.3k sqft1757 Inwood Pl, Forked River, NJ 08731For SaleMLS ID #NJOC2046296, Brian MacFarlane, BHHS Zack Shore REALTORS. Bright MLS
- $424,9002 bd1 ba1.1k sqft155 Bay Shore Drive, Barnegat, NJ 08005For SaleMLS ID #22634187, George McGibbon, Weichert Realtors-Brick. MoreMLS
- $410,0003 bd1 ba1.3k sqft89 Elm Street, Beachwood, NJ 08722For SaleMLS ID #22634500, Michaela Hibbard, Goldstone Realty. MoreMLS
- $469,9003 bd1 ba1.3k sqft305 3rd St, Waretown, NJ 08758For SaleMLS ID #NJOC2046284, Eric Signorin, RE/MAX at Barnegat Bay - Manahawkin. Bright MLS
- $379,9002 bd1 ba725 sqft404 Bay Boulevard #6, Seaside Heights, NJ 08751For SaleMLS ID #22635534, Vincent Prestinari, Crossroads Realty, Inc.. MoreMLS
- $384,9002 bd2 ba1.2k sqft127 San Carlos Street, Toms River, NJ 08757For SaleMLS ID #22634849, Thomas Meyers, Real Broker, LLC-. MoreMLS
- $409,0003 bd1 ba1.4k sqft115 Swan Blvd, Toms River, NJ 08753For SaleMLS ID #NJOC2045804, Patricia Gesswein, Houwzer LLC-Haddonfield. Bright MLS
- $430,0004 bd2 ba864 sqft31 Bucknell Drive, Toms River, NJ 08757For SaleMLS ID #22634357, Karen Flynn, Redfin Corporation. MoreMLS
- $400,0002 bd2 ba1.2k sqft13 Pavilion Street, Toms River, NJ 08757For SaleMLS ID #22635142, Martina Solarz, New and Modern Group. MoreMLS
- $379,9002 bd2 ba1.2k sqft80 Westbrook Drive, Toms River, NJ 08757For SaleMLS ID #22633805, Robert N Lange, RE/MAX Gateway. MoreMLS
- $379,0002 bd2 ba1.3k sqft34 Tortola Street, Toms River, NJ 08757For SaleMLS ID #22632686, Sonja Wojcik, Keller Williams Realty Central Monmouth. MoreMLS
- $341,8882 bd1 ba1.1k sqft44 Chancellor Court, Toms River, NJ 08757For SaleMLS ID #22613504, Gaetana Del Virginia, Del Virginia Realtors. MoreMLS
- $519,9003 bd2 ba1.1k sqft145 Cable Avenue, Beachwood, NJ 08722For SaleMLS ID #22634906, Roumil Durante, EXP Realty. MoreMLS
