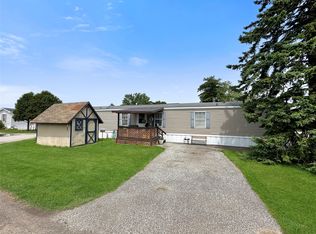
Enjoy affordable, easy one-floor living in this well-cared-for home located in a quiet 55+ community with lot rent of just $175/month. Offering 2 bedrooms and 2 full baths, each bedroom has direct access to a bath for added convenience. The spacious primary features built-in storage, two closets PLUS an additional walk-in closet. Updates include a furnace in 2017, central air and washer/dryer in 2019, energy-efficient vinyl windows in 2023, an electric water heater and metal roof. The kitchen offers a pantry with appliances included, plus a separate laundry room. Accessibility features include an entrance ramp and grab bars throughout. Relax on either of the two covered porches and enjoy the peaceful wooded backdrop, storage shed and off-street parking. The storage shed is very spacious! Retro details add personality, including the original functioning built-in radio and 8-track player with speakers throughout the home. Very well maintained, comfortable and full of character!
For sale
$61,149
13 Circle Dr, Albion, PA 16401
2beds
924sqft
Manufactured Home, Single Family Residence
Built in 1983
-- sqft lot
$-- Zestimate®
$66/sqft
$175/mo HOA
What's special
Off-street parkingEntrance rampSeparate laundry roomElectric water heaterGrab bars throughoutBuilt-in storageMetal roof
- 4 hours
- 24
- 1
Zillow last checked:
Listing updated:
Listed by:
Jennifer L. Ferrick 814-490-3219,
eXp Realty - Erie 888-397-7352
Source: GEMLS,MLS#: 193835Originating MLS: Greater Erie Board Of Realtors
Facts & features
Interior
Bedrooms & bathrooms
- Bedrooms: 2
- Bathrooms: 2
- Full bathrooms: 2
Primary bedroom
- Description: Builtins,Ceiling Fan,Suite,Walkin Closet
- Level: First
- Dimensions: 11x13
Bedroom
- Description: Builtins,Ceiling Fan,Suite
- Level: First
- Dimensions: 10x13
Primary bathroom
- Level: First
- Dimensions: 8x5
Dining room
- Description: Builtins
- Level: First
- Dimensions: 13x9
Other
- Level: First
- Dimensions: 5x10
Kitchen
- Description: Ceiling Fan,Pantry
- Level: First
- Dimensions: 15x8
Laundry
- Description: Laundry Hook-Up,Walkout
- Level: First
- Dimensions: 8x5
Living room
- Description: Ceiling Fan,Walkout
- Level: First
- Dimensions: 13x13
Heating
- Forced Air, Gas
Cooling
- Central Air, Gas
Appliances
- Included: Exhaust Fan, Electric Oven, Electric Range, Refrigerator, Dryer, Washer
Features
- Ceiling Fan(s), Handicap Access, Sound System, Wired for Sound, Window Treatments
- Flooring: Carpet, Vinyl
- Windows: Drapes
- Basement: None
- Has fireplace: No
Interior area
- Total structure area: 924
- Total interior livable area: 924 sqft
Property
Parking
- Total spaces: 2
Features
- Patio & porch: Covered, Deck, Patio
- Exterior features: Covered Patio, Deck, Handicap Accessible, Storage
Lot
- Features: Flat, Landscaped, Level
Details
- Additional structures: Shed(s)
- Parcel number: 01002002.0011.68
- Zoning description: R-1
Construction
Type & style
- Home type: SingleFamily
- Architectural style: Mobile Home
- Property subtype: Manufactured Home, Single Family Residence
Materials
- Aluminum Siding, Metal Siding
- Roof: Metal
Condition
- Excellent,Resale
- Year built: 1983
Utilities & green energy
- Sewer: Public Sewer
- Water: Public
Community & HOA
Community
- Security: Fire Alarm
HOA
- Has HOA: Yes
- Services included: Snow Removal
- HOA fee: $175 monthly
Location
- Region: Albion
Financial & listing details
- Price per square foot: $66/sqft
- Tax assessed value: $9,500
- Annual tax amount: $273
- Date on market: 10/19/2026
- Road surface type: Paved
Estimated market value
Not available
Estimated sales range
Not available
$1,128/mo
Price history
| Date | Event | Price |
|---|---|---|
| 10/19/2026 | Listed for sale | $61,149+30.1%$66/sqft |
Source: GEMLS #193835 Report a problem | ||
| 9/27/2026 | Listing removed | $46,999$51/sqft |
Source: eXp Realty #192976 Report a problem | ||
| 8/31/2026 | Listed for sale | $46,999+20.5%$51/sqft |
Source: GEMLS #192976 Report a problem | ||
| 5/30/2025 | Sold | $39,000-4.9%$42/sqft |
Source: GEMLS #182429 Report a problem | ||
| 5/16/2025 | Pending sale | $41,000$44/sqft |
Source: GEMLS #182429 Report a problem | ||
| 4/18/2025 | Price change | $41,000-5.7%$44/sqft |
Source: GEMLS #182429 Report a problem | ||
| 3/4/2025 | Listed for sale | $43,500$47/sqft |
Source: Owner Report a problem | ||
Public tax history
| Year | Property taxes | Tax assessment |
|---|---|---|
| 2026 | $270 +1.2% | $9,500 |
| 2025 | $267 +2.6% | $9,500 |
| 2024 | $260 +19.6% | $9,500 |
| 2023 | $218 +1.2% | $9,500 |
| 2022 | $215 | $9,500 |
| 2021 | $215 +101.9% | $9,500 |
| 2020 | $107 | $9,500 |
| 2019 | $107 -31.3% | $9,500 |
| 2018 | $155 +35.6% | $9,500 |
| 2017 | $114 +2.1% | $9,500 |
| 2016 | $112 +2% | $9,500 |
| 2015 | $110 +74.4% | $9,500 |
| 2014 | $63 +34.5% | $9,500 |
| 2013 | $47 -33.3% | $9,500 -18.1% |
| 2012 | $70 | $11,600 |
| 2011 | $70 | $11,600 |
| 2010 | $70 +11% | $11,600 |
| 2009 | $63 | $11,600 |
| 2008 | -- | $11,600 |
| 2005 | $78 | $11,600 |
| 2004 | $78 | $11,600 |
| 2003 | -- | $11,600 |
Find assessor info on the county website
Monthly payment
Est. payment
Payment breakdown
Explore the cost of this home by adjusting the details. Changes won't be saved.Climate risks
Neighborhood: 16401
Nearby schools
Schools provided by the listing agent
- District: Northwestern
Source: GEMLS. This data may not be complete. We recommend contacting the local school district to confirm school assignments for this home.

Similar homes
- $64,9002 bd1 ba924 sqft9385 Tannery Rd, Girard, PA 16417For Sale
 MLS ID #193175, Fred Wienecke, KW Steel City. GEMLS
 - $55,0003 bd2 ba1k sqft3544 W 26th St, Erie, PA 16506For Sale
 MLS ID #193728, Carol Johnson, RE/MAX Real Estate Group Erie. GEMLS
 - $73,9003 bd2 ba1.1k sqft123 Primrose Ln, Edinboro, PA 16412For Sale
 MLS ID #193807, Benjamin Berlin, Agresti Real Estate. GEMLS
 - $41,9003 bd2 ba1k sqft700 Culbertson Dr Lot 19A, Lake City, PA 16423For Sale
 MLS ID #191879, PJ Albrecht, Agresti Real Estate - Meadville. GEMLS
