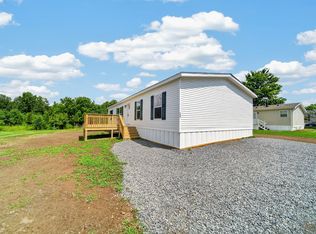
Welcome home to this brand new 2026, 16'x66' manufactured home, featuring 3 bedrooms, 2 full baths and a Master Suite. The home feels large with a bright, spacious and open floor plan in the kitchen and main living areas. Situated on a prime lot with a wooded backdrop in the premier Manufactured Home Park in the Edinboro area - Majestic Heights. Very well maintained and cared for park, featuring asphalt roads and a playground, with close proximity to Edinboro University, I-79, and shopping, this location is sure to please! Lot rent is $350/mo and includes sewer and garbage. Schedule your showing today! Full factory 1 year warranty and extended 7 year warranty included. Seller would consider carrying some financing to qualified buyer with down payment.
New construction
$84,900
151 Imperial Way, Edinboro, PA 16412
3beds
1,056sqft
Manufactured Home, Single Family Residence
Built in 2026
-- sqft lot
$83,500 Zestimate®
$80/sqft
$350/mo HOA
What's special
Master suiteAsphalt roads
- 120 days
- 220
- 27
Zillow last checked:
Listing updated:
Listed by:
Benjamin Berlin (814)450-6633,
Agresti Real Estate 814-459-9400
Source: GEMLS,MLS#: 191366Originating MLS: Greater Erie Board Of Realtors
Facts & features
Interior
Bedrooms & bathrooms
- Bedrooms: 3
- Bathrooms: 2
- Full bathrooms: 2
Primary bedroom
- Description: Suite
- Level: First
Bedroom
- Level: First
Bedroom
- Level: First
Primary bathroom
- Level: First
Dining room
- Level: First
Other
- Level: First
Kitchen
- Level: First
Laundry
- Level: First
Living room
- Level: First
Heating
- Forced Air, Gas
Appliances
- Included: Dishwasher, Gas Cooktop, Gas Oven, Microwave, Refrigerator
Features
- Flooring: Carpet, Vinyl
- Basement: None
- Has fireplace: No
Interior area
- Total structure area: 1,056
- Total interior livable area: 1,056 sqft
Property
Parking
- Total spaces: 2
Lot
- Features: Dead End
Details
- Parcel number: 00000000.0000.00
- Zoning description: R-2
Construction
Type & style
- Home type: SingleFamily
- Architectural style: Manufactured Home
- Property subtype: Manufactured Home, Single Family Residence
Materials
- Frame, Vinyl Siding
- Roof: Composition
Condition
- New Construction
- New construction: Yes
- Year built: 2026
Utilities & green energy
- Sewer: Public Sewer
- Water: Community/Coop
Community & HOA
HOA
- Has HOA: Yes
- Services included: Sewer, Trash
- HOA fee: $350 monthly
Location
- Region: Edinboro
Financial & listing details
- Price per square foot: $80/sqft
- Date on market: 6/7/2026
- Cumulative days on market: 121 days
- Road surface type: Paved
Estimated market value
$83,500
$79,000 - $88,000
$1,433/mo
Price history
| Date | Event | Price |
|---|---|---|
| 7/6/2026 | Price change | $84,900-5.6%$80/sqft |
Source: GEMLS #191366 Report a problem | ||
| 6/7/2026 | Listed for sale | $89,900$85/sqft |
Source: GEMLS #191366 Report a problem | ||
Public tax history
Tax history is unavailable.
Monthly payment
Est. payment
Payment breakdown
Explore the cost of this home by adjusting the details. Changes won't be saved.Climate risks
Neighborhood: 16412
Nearby schools
Schools provided by the listing agent
- District: General McLane
Source: GEMLS. This data may not be complete. We recommend contacting the local school district to confirm school assignments for this home.
Similar homes
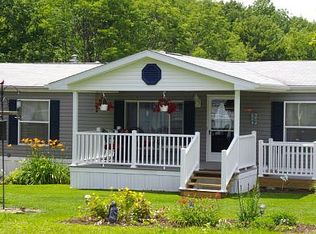
- $119,9003 bd2 ba1.2k sqft137 Imperial Way, Edinboro, PA 16412New Construction
 MLS ID #192516, Benjamin Berlin, Agresti Real Estate. GEMLS
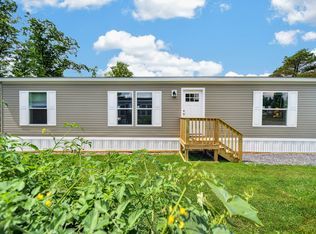
 - $85,0003 bd2 ba980 sqft11682 N 97th Rte #178, Waterford, PA 16441For Sale
 MLS ID #193538, Tama Samol, Howard Hanna Erie Airport. GEMLS
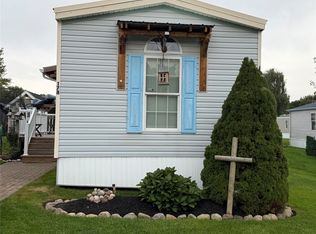
 - $84,9003 bd2 ba1.5k sqft1631 Pinegrove Way, Erie, PA 16509For Sale
 MLS ID #193542, Julie Crosscut, Howard Hanna Erie Southwest. GEMLS
 - $87,0003 bd1 ba1.2k sqft506 Church St, Cambridge Springs, PA 16403For Sale
 MLS ID #164392, Jerome Alsdorf. Allegheny Valley BOR
