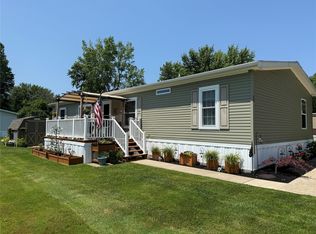
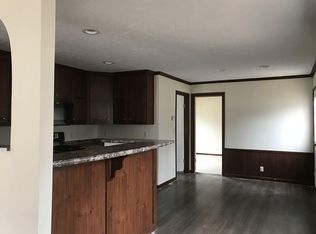
WELCOME HOME! IMPECCABLE 2021 Skyline-Arlington ( 26 x 54) located in the sought-after Countryside Estate Mobile Home Park in Mckean. Accented in today's modern colors this Home includes a spacious Floor Plan, Gracious size Living Room, Large Kitchen with Water Filter System(filters changed 4/26), Appliances, Center Island w/ Storage & nice size Eat-in Dining Area, Plenty of Cabinets & Counter Space, Master Bedroom with Walk-in Closet & Walk-in Shower, 2 Nice size Spare Bedrooms(1 with Walk-in Closet), "Inviting Covered Front Porch, Carport & Shed. Special Features and Updates include Roof Heat Tape, Sidewalk, Shut off Switch for Waterline Heat Tape, Resurfaced Driveway and recent Servicing of Furnace, Ac & Flushing of Water Tank. Exc. Office & Mstr Bedroom curtains, drapes & rods
For sale
Price cut: $5.1K (7/16)
$124,900
24 Meadow Ct, Mc Kean, PA 16426
3beds
1,369sqft
:
Get pre-qualified$1,470/mo
Manufactured Home, Single Family Residence
Built in 2021
-- sqft lot
$-- Zestimate®
$91/sqft
$571/mo HOA
What's special
Inviting covered front porchResurfaced drivewaySpacious floor plan
- 76 days |
- 423 |
- 19 |
Zillow last checked:
Listing updated:
Listed by:
Denise Caruana (814)873-4620,
Agresti Real Estate 814-459-9400
Source: GEMLS,MLS#: 190826Originating MLS: Greater Erie Board Of Realtors
Facts & features
Interior
Bedrooms & bathrooms
- Bedrooms: 3
- Bathrooms: 2
- Full bathrooms: 2
Primary bedroom
- Description: Suite
- Level: First
- Dimensions: 13x12
Bedroom
- Description: Walkin Closet
- Level: First
- Dimensions: 12x12
Bedroom
- Description: Walkin Closet
- Level: First
- Dimensions: 11x13
Primary bathroom
- Level: First
- Dimensions: 10x10
Other
- Level: First
- Dimensions: 5x10
Kitchen
- Description: Eatin
- Level: First
- Dimensions: 19x13
Living room
- Level: First
- Dimensions: 21x13
Heating
- Forced Air, Gas
Cooling
- Central Air
Appliances
- Included: Gas Oven, Gas Range, Microwave, Refrigerator, Dryer, Washer
Features
- Flooring: Carpet, Laminate
- Basement: None
- Has fireplace: No
Interior area
- Total structure area: 1,369
- Total interior livable area: 1,369 sqft
Property
Parking
- Total spaces: 1
- Parking features: Carport
- Garage spaces: 1
- Has carport: Yes
Features
- Exterior features: Storage
Lot
- Features: Level
Details
- Additional structures: Shed(s)
- Parcel number: 31009017.6003.26
- Zoning description: R-1
Construction
Type & style
- Home type: SingleFamily
- Architectural style: Manufactured Home
- Property subtype: Manufactured Home, Single Family Residence
Materials
- Vinyl Siding
- Roof: Asphalt
Condition
- Excellent,Resale
- Year built: 2021
Utilities & green energy
- Sewer: Community/Coop Sewer
- Water: Community/Coop
- Utilities for property: Cable Available
Community & HOA
HOA
- Has HOA: Yes
- Services included: Association Management, Snow Removal, Trash
- HOA fee: $571 monthly
Location
- Region: Mc Kean
Financial & listing details
- Price per square foot: $91/sqft
- Tax assessed value: $55,200
- Annual tax amount: $1,320
- Date on market: 5/11/2026
- Cumulative days on market: 79 days
- Road surface type: Paved
Estimated market value
Not available
Estimated sales range
Not available
$1,719/mo
Price history
| Date | Event | Price |
|---|---|---|
| 7/16/2026 | Price change | $124,900-3.9%$91/sqft |
Source: GEMLS #190826 Report a problem | ||
| 5/11/2026 | Listed for sale | $130,000$95/sqft |
Source: GEMLS #190826 Report a problem | ||
Public tax history
| Year | Property taxes | Tax assessment |
|---|---|---|
| 2025 | -- | -- |
| 2024 | -- | -- |
| 2023 | -- | -- |
| 2022 | -- | -- |
| 2021 | $993 +202.6% | $49,300 |
| 2020 | $328 -60.3% | $49,300 |
| 2019 | $828 -22.9% | $49,300 |
| 2018 | $1,074 +4.7% | $49,300 |
| 2017 | $1,026 +1.2% | $49,300 |
| 2016 | $1,013 +90.1% | $49,300 |
| 2015 | $533 -29.8% | $49,300 |
| 2014 | $759 +212.2% | $49,300 |
| 2013 | $243 -4.8% | $49,300 +16.8% |
| 2012 | $255 | $42,200 |
| 2011 | $255 | $42,200 |
| 2010 | $255 +11% | $42,200 |
| 2009 | $230 | $42,200 |
| 2008 | -- | $42,200 |
Find assessor info on the county website
Monthly payment
Est. payment
Payment breakdown
Explore the cost of this home by adjusting the details. Changes won't be saved.Climate risks
Neighborhood: 16426
Nearby schools
GreatSchools rating
- 7/10McKean Elementary SchoolGrades: K-4Distance: 1.9 mi
- 9/10James W Parker Middle SchoolGrades: 5-8Distance: 7.5 mi
- 8/10General McLane High SchoolGrades: 9-12Distance: 7.4 mi
Schools provided by the listing agent
- District: General McLane
Source: GEMLS. This data may not be complete. We recommend contacting the local school district to confirm school assignments for this home.
- $215,9003 bd2 ba1.5k sqft24 Meadow Ct #192, Mc Kean, PA 16426Off Market
- $69,9003 bd2 ba1.5k sqft26 Meadow Ct, Mc Kean, PA 16426Sold
- $72,100-- bd-- ba-- sqft26 Meadow Ct, Mc Kean, PA 16426Off Market
- $7,3003 bd2 ba1.2k sqft22 Meadow Ct, Mc Kean, PA 16426Off Market
- $51,500-- bd-- ba-- sqft22 Meadow Ct, Mc Kean, PA 16426Off Market
- $--3 bd2 ba1.2k sqft22 Meadow Ct #190, Mc Kean, PA 16426Off Market
- $24,600-- bd-- ba684 sqft28 Meadow Ct, Mc Kean, PA 16426Off Market
- $26,200-- bd-- ba744 sqft20 Meadow Ct, Mc Kean, PA 16426Off Market
A local agent can set up tours, give advice and negotiate with sellers.
Similar homes
- $65,5002 bd2 ba960 sqft14 Diane Ct, Mc Kean, PA 16426For Sale
 MLS ID #190432, Shane Wills, Coldwell Banker Select - Edinboro. GEMLS
 - $120,0003 bd2 ba1.2k sqft10173 Peach St, Girard, PA 16417For Sale
 MLS ID #192090, Jennifer Funk, Regina Baldwin Realtor. GEMLS
 - $100,0003 bd1 ba1k sqft10612 Us Highway 19, Waterford, PA 16441For Sale
 MLS ID #PAER2000120, Laura Fields, Exit Success Realty. Bright MLS
 - $125,0004 bd2 ba1.3k sqft706 E 9th St, Erie, PA 16503For Sale
 MLS ID #190124, Rose Nouri, Coldwell Banker Select - Airport. GEMLS
 - $152,9003 bd1 ba1.3k sqft952 W 25th St, Erie, PA 16502For SaleMLS ID #190654, Nathan Sherman, Thrive Real Estate LLC. GEMLS
- $135,0003 bd1 ba1k sqft1521 W Gore Rd, Erie, PA 16509For SaleMLS ID #191475, Angela Weaver, Altair Real Estate Services. GEMLS
- $114,9004 bd1 ba1.6k sqft1350 E 7th St, Erie, PA 16503For SaleMLS ID #192109, Bill Coyne, The Bowers Group LLC. GEMLS
- $129,9002 bd-- ba1.8k sqft181 Robison Rd W, Erie, PA 16509For SaleMLS ID #191821, Caleb Kowalczyk, eXp Realty - Meadville. GEMLS
- $119,0003 bd1 ba1.4k sqft705 Liberty St, Erie, PA 16502For SaleMLS ID #191108, Autumn Crockett, Crockett Realty & Co. GEMLS
- $134,9003 bd2 ba1.5k sqft20 Kellogg St, Erie, PA 16508For SaleMLS ID #191376, Jake Scheloske, Agresti Real Estate. GEMLS
- $--2 bd1 ba900 sqft2028 Eastern Ave, Erie, PA 16510AuctionAuction.com 2
- $119,9002 bd1 ba720 sqft13635 Route 19, Waterford, PA 16441For SaleMLS ID #192170, Amanda Kish, Berkshire Hathaway HomeService. GEMLS
- $129,9004 bd1 ba1.5k sqft2613 Cochran St, Erie, PA 16508For SaleMLS ID #191014, Stacey Santos, RE/MAX Real Estate Group Erie. GEMLS
- $114,9004 bd1 ba1.7k sqft717 Poplar St, Erie, PA 16502For SaleMLS ID #1763180, Lee Wolff. WPMLS
- $124,9002 bd2 ba1.1k sqft360 Snowbury St, Erie, PA 16509For SaleMLS ID #191892, Isaac Yurkewicz, Agresti Real Estate. GEMLS
- $139,9003 bd2 ba1.3k sqft256 E 31st St, Erie, PA 16504For SaleMLS ID #191477, Bob List, Agresti Real Estate. GEMLS
- $119,9004 bd1 ba1.2k sqft552 E 21st St, Erie, PA 16503For SaleMLS ID #191234, Dana Dickerson, Agresti Real Estate. GEMLS
- $133,0003 bd1 ba1.3k sqft343 E 33rd St, Erie, PA 16504For SaleMLS ID #190235, Heather Switala, Agresti Real Estate. GEMLS
- $120,0004 bd1 ba1.6k sqft717 German St, Erie, PA 16503For SaleMLS ID #191392, Sandra Jarecki, Howard Hanna Erie Airport. GEMLS
- $129,0002 bd2 ba2k sqft3026 Cherry St, Erie, PA 16508For SaleMLS ID #191584, Marsha Marsh, Marsha Marsh RES Peach. GEMLS
