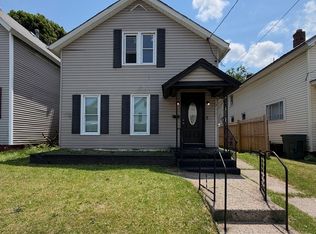
Welcome to this charming and spacious brick home located in North East Erie area. Blending classic character with modern convenience, this property greets you with beautiful, gleaming hardwood floors that flow through the impressively large rooms, offering plenty of space for both relaxation and entertaining. The home features four generously sized bedrooms and a well-appointed bathroom, making it perfect for anyone looking for room to grow. The turnkey kitchen comes fully equipped with all appliances included, so you can move right in without the extra hassle .Outside, you will find the convenience of off-street parking alongside a detached garage, perfect for a vehicle or workshop space. Combined with a massive attic that provides incredible bonus storage, this home truly checks all the boxes for comfort, functionality, and timeless brick appeal.
Pending
Price cut: $5K (9/11)
$104,900
1350 E 7th St, Erie, PA 16503
4beds
1,696sqft
Single Family Residence
Built in 1928
3,833 Square Feet Lot
$101,400 Zestimate®
$62/sqft
$-- HOA
What's special
Detached garageOff-street parkingImpressively large roomsBeautiful gleaming hardwood floorsFour generously sized bedroomsWell-appointed bathroom
- 85 days
- 348
- 33
Zillow last checked:
Listing updated:
Listed by:
Bill Coyne 814-434-3294,
The Bowers Group LLC 814-874-4000
Source: GEMLS,MLS#: 192109Originating MLS: Greater Erie Board Of Realtors
Facts & features
Interior
Bedrooms & bathrooms
- Bedrooms: 4
- Bathrooms: 1
- Full bathrooms: 1
Primary bedroom
- Level: Second
- Dimensions: 11x16
Bedroom
- Level: Second
- Dimensions: 11x12
Bedroom
- Level: Second
- Dimensions: 10x10
Bedroom
- Level: Second
- Dimensions: 10x9
Dining room
- Level: First
- Dimensions: 14x16
Foyer
- Level: First
- Dimensions: 9x9
Other
- Level: Second
- Dimensions: 5x7
Laundry
- Level: First
- Dimensions: 11x15
Living room
- Level: First
- Dimensions: 14x16
Sunroom
- Level: First
- Dimensions: 8x14
Heating
- Forced Air, Gas
Cooling
- Window Unit(s)
Appliances
- Included: Electric Oven, Electric Range, Refrigerator, Dryer, Washer
Features
- Flooring: Carpet, Ceramic Tile, Hardwood
- Basement: Full
- Number of fireplaces: 1
- Fireplace features: Decorative
Interior area
- Total structure area: 1,696
- Total interior livable area: 1,696 sqft
Video & virtual tour
Property
Parking
- Total spaces: 2
- Parking features: Detached, Garage
- Garage spaces: 1
Features
- Levels: Two
- Stories: 2
Lot
- Size: 3,833 Square Feet
- Dimensions: 35 x 110 x 0 x 0
Details
- Parcel number: 14011011.0230.00
- Zoning description: R-1
Construction
Type & style
- Home type: SingleFamily
- Architectural style: Two Story
- Property subtype: Single Family Residence
Materials
- Brick, Frame
- Roof: Asphalt
Condition
- Year built: 1928
Utilities & green energy
- Sewer: Public Sewer
- Water: Public
Community & HOA
Community
- Features: Sidewalks
- Security: Smoke Detector(s)
Location
- Region: Erie
Financial & listing details
- Price per square foot: $62/sqft
- Tax assessed value: $57,060
- Annual tax amount: $2,365
- Date on market: 7/22/2026
- Cumulative days on market: 86 days
- Road surface type: Paved
Estimated market value
$101,400
$96,000 - $106,000
$1,413/mo
Price history
| Date | Event | Price |
|---|---|---|
| 9/29/2026 | Pending sale | $104,900$62/sqft |
Source: GEMLS #192109 Report a problem | ||
| 9/11/2026 | Price change | $104,900-4.5%$62/sqft |
Source: GEMLS #192109 Report a problem | ||
| 8/29/2026 | Listed for sale | $109,900$65/sqft |
Source: GEMLS #192109 Report a problem | ||
| 8/23/2026 | Pending sale | $109,900$65/sqft |
Source: GEMLS #192109 Report a problem | ||
| 8/19/2026 | Price change | $109,900-4.4%$65/sqft |
Source: GEMLS #192109 Report a problem | ||
| 7/22/2026 | Listed for sale | $114,900+64.1%$68/sqft |
Source: GEMLS #192109 Report a problem | ||
| 6/13/2022 | Sold | $70,000$41/sqft |
Source: Public Record Report a problem | ||
Public tax history
| Year | Property taxes | Tax assessment |
|---|---|---|
| 2026 | $2,332 +3.4% | $57,060 |
| 2025 | $2,256 | $57,060 |
| 2024 | $2,256 +5.2% | $57,060 |
| 2023 | $2,145 +2.1% | $57,060 |
| 2022 | $2,100 | $57,060 |
| 2021 | $2,100 +95.4% | $57,060 |
| 2020 | $1,074 -33.1% | $57,060 |
| 2019 | $1,606 -15% | $57,060 |
| 2018 | $1,890 +3.2% | $57,060 |
| 2017 | $1,831 +0.8% | $57,060 |
| 2016 | $1,816 +19.3% | $57,060 |
| 2015 | $1,522 | $57,060 |
| 2014 | $1,522 +441.1% | $57,060 |
| 2013 | $281 +1.1% | $57,060 +24.1% |
| 2012 | $278 | $45,990 |
| 2011 | $278 | $45,990 |
| 2010 | $278 +11% | $45,990 |
| 2009 | $251 | $45,990 |
| 2008 | -- | $45,990 |
| 2005 | $1,417 +239.9% | $45,990 |
| 2004 | $417 | $45,990 |
| 2003 | -- | $45,990 +426.8% |
| 2002 | -- | $8,730 |
| 2000 | -- | $8,730 |
Find assessor info on the county website
Monthly payment
Est. payment
Payment breakdown
Explore the cost of this home by adjusting the details. Changes won't be saved.Climate risks
Neighborhood: 16503
Nearby schools
Schools provided by the listing agent
- District: City-Erie
Source: GEMLS. This data may not be complete. We recommend contacting the local school district to confirm school assignments for this home.

Similar homes
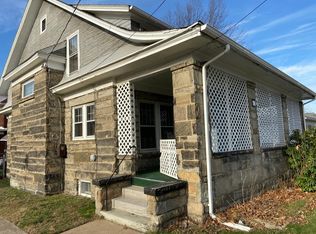
- $114,9004 bd2 ba1.1k sqft1406 E 9th St, Erie, PA 16503For Sale
 MLS ID #193574, Melissa Zdunski, Howard Hanna Erie East. GEMLS
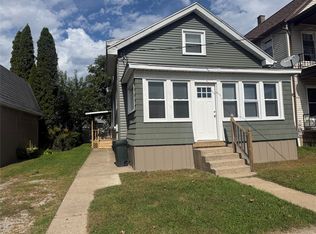
 - $114,9004 bd1 ba1.3k sqft1325 Lynn St, Erie, PA 16503For Sale
 MLS ID #193015, Jarvis Sanders, Howard Hanna Erie Airport. GEMLS
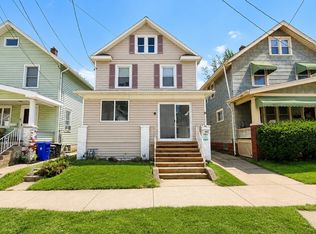
 - $109,9003 bd1 ba1.4k sqft1422 E 7th St, Erie, PA 16503For Sale
 MLS ID #192909, Libby Remache, Howard Hanna Erie East. GEMLS
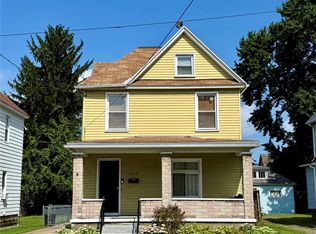
 - $120,0005 bd2 ba1.5k sqft535 E 23rd St, Erie, PA 16503For Sale
 MLS ID #193705, Dana Dickerson, Agresti Real Estate. GEMLS
