Welcome home to this brand new 2026, 26' 8" wide by 56' long Doublewide manufactured home by Skyline. Featuring 3 large bedrooms, 2 full baths including a Master Suite. Plus a bonus room! The home feels large with a bright, spacious and open floor plan in the fully applianced kitchen and main living areas. Situated on a prime lot in the premier Manufactured Home Park in the Edinboro area - Majestic Heights. Very well maintained and cared for park, featuring asphalt roads and a playground, with close proximity to Edinboro University, I-79, and shopping, this location is sure to please! Lot rent is $350/mo and includes sewer and garbage. Schedule your showing today! Full factory 1 year warranty and extended 7 year warranty included.
New construction
$129,900
144 Imperial Way, Edinboro, PA 16412
3beds
1,493sqft
Manufactured Home, Single Family Residence
Built in 2026
-- sqft lot
$128,700 Zestimate®
$87/sqft
$350/mo HOA
What's special
Bonus roomFully applianced kitchenAsphalt roads
- 49 days
- 313
- 26
Zillow last checked:
Listing updated:
Listed by:
Benjamin Berlin (814)450-6633,
Agresti Real Estate 814-459-9400
Source: GEMLS,MLS#: 192515Originating MLS: Greater Erie Board Of Realtors
Facts & features
Interior
Bedrooms & bathrooms
- Bedrooms: 3
- Bathrooms: 2
- Full bathrooms: 2
Primary bedroom
- Description: Suite
- Level: First
Bedroom
- Level: First
Bedroom
- Level: First
Primary bathroom
- Description: Suite
- Level: First
Den
- Level: First
Dining room
- Level: First
Other
- Level: First
Kitchen
- Level: First
Laundry
- Level: First
Living room
- Level: First
Heating
- Forced Air, Gas
Appliances
- Included: Dishwasher, Gas Oven, Gas Range, Microwave, Refrigerator
Features
- Flooring: Carpet, Vinyl
- Basement: None
- Has fireplace: No
Interior area
- Total structure area: 1,493
- Total interior livable area: 1,493 sqft
Property
Features
- Patio & porch: Deck
- Exterior features: Deck
Lot
- Features: Dead End
Details
- Parcel number: 00000000.0000.00
- Zoning description: R-2
Construction
Type & style
- Home type: SingleFamily
- Architectural style: Manufactured Home
- Property subtype: Manufactured Home, Single Family Residence
Materials
- Frame, Vinyl Siding
- Roof: Asphalt,Composition
Condition
- New Construction
- New construction: Yes
- Year built: 2026
Details
- Warranty included: Yes
Utilities & green energy
- Sewer: Public Sewer
- Water: Community/Coop
Community & HOA
HOA
- Has HOA: Yes
- Services included: Sewer, Trash
- HOA fee: $350 monthly
Location
- Region: Edinboro
Financial & listing details
- Price per square foot: $87/sqft
- Date on market: 8/8/2026
- Road surface type: Paved
Estimated market value
$128,700
$122,000 - $135,000
$1,700/mo
Price history
| Date | Event | Price |
|---|---|---|
| 8/8/2026 | Listed for sale | $129,900$87/sqft |
Source: GEMLS #192515 Report a problem | ||
Public tax history
Tax history is unavailable.
Monthly payment
Est. payment
Payment breakdown
Explore the cost of this home by adjusting the details. Changes won't be saved.Climate risks
Neighborhood: 16412
Nearby schools
Schools provided by the listing agent
- District: General McLane
Source: GEMLS. This data may not be complete. We recommend contacting the local school district to confirm school assignments for this home.
Similar homes
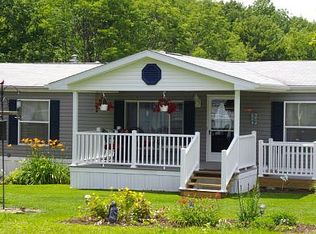
- $119,9003 bd2 ba1.2k sqft137 Imperial Way, Edinboro, PA 16412New Construction
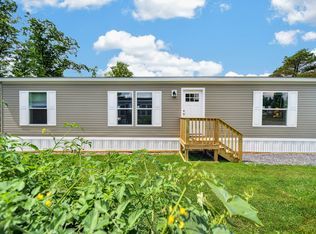 MLS ID #192516, Benjamin Berlin, Agresti Real Estate. GEMLS
 - $84,9003 bd2 ba1k sqft151 Imperial Way, Edinboro, PA 16412New Construction
 MLS ID #191366, Benjamin Berlin, Agresti Real Estate. GEMLS
 - $175,0003 bd2 ba2k sqft233 Waterford St, Edinboro, PA 16412For Sale
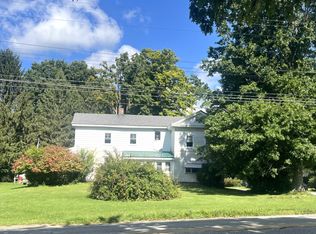 MLS ID #193206, Dawn Nesbitt, Marsha Marsh RES Peach. GEMLS
 - $185,0003 bd2 ba1.3k sqft107 Ontario St, Edinboro, PA 16412For Sale
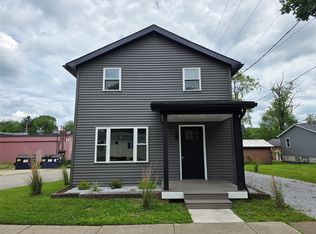 MLS ID #189790, Jenna Ramsey, Coldwell Banker Select - Airport. GEMLS
