Super cute and coxy 2 bedroom 2 bathroom townhome in the heart of Bedford. Just off the highway perfect for a Dallas or Fort Worth commute. The home has full bedroom and bathroom downstairs and upstairs. Tall ceilings and laminate flooring. 2 car garage, covered side patio with plenty of room for a dog! Home is tenant occupied with amazing on time tenants who take good care of the property. Active lease til November 30, 24, Survey will be needed at buyers cost.
Sold
Price Unknown
13 Dewberry Ct, Bedford, TX 76021
2beds
1,633sqft
Townhouse
Built in 1985
1,916 Square Feet Lot
$247,900 Zestimate®
$--/sqft
$1,954 Estimated rent
Home value
$247,900
$236,000 - $260,000
$1,954/mo
Zestimate® history
Owner options
List your home for rent
$1,954/mo
Rent Zestimate®
Find your next renter with Zillow Rental Manager. Plus, with online applications, you can quickly screen prospective tenants – for free.
$1,954/mo
Rent Zestimate®
Refinance and save
$325/mo
Est. payment
Refinancing to a lower rate could help reduce your monthly payments and save thousands over the life of the loan.
$325/mo
Est. payment
Explore your selling options
Work with a Zillow partner agent
Leverage their expertise and Zillow's premium Showcase listings to get your home seen by more buyers.
Get startedList with your own agent
Get your home in front of millions of buyers by listing it on Zillow.
Learn how to do itSell it yourself
Take full control of how buyers see your home on Zillow by listing For Sale by Owner (FSBO).
List your homeWhat's special
Full bedroomLaminate flooringCovered side patioTall ceilings
Zillow last checked:
Listing updated:
Listed by:
Terra Wood 0650520 866-277-6005,
All City 866-277-6005
Bought with:
Sarah Gunnip
Century 21 Mike Bowman, Inc.
Source: NTREIS,MLS#: 20518932
Facts & features
Interior
Bedrooms & bathrooms
- Bedrooms: 2
- Bathrooms: 2
- Full bathrooms: 2
Primary bedroom
- Level: First
- Dimensions: 14 x 12
Bedroom
- Level: Second
- Dimensions: 16 x 16
Dining room
- Level: First
- Dimensions: 10 x 9
Other
- Features: Built-in Features, Solid Surface Counters
- Level: Second
Other
- Level: First
Kitchen
- Features: Walk-In Pantry
- Level: First
- Dimensions: 11 x 9
Living room
- Features: Fireplace
- Level: First
- Dimensions: 19 x 11
Living room
- Level: Second
- Dimensions: 15 x 12
Appliances
- Included: Dishwasher, Disposal
- Laundry: Washer Hookup, Electric Dryer Hookup, In Garage
Features
- Loft, Cable TV, Vaulted Ceiling(s)
- Flooring: Carpet, Ceramic Tile, Laminate
- Has basement: No
- Number of fireplaces: 1
- Fireplace features: Family Room, Masonry, Wood Burning
Interior area
- Total interior livable area: 1,633 sqft
Property
Parking
- Total spaces: 2
- Parking features: Garage - Attached
- Attached garage spaces: 2
Features
- Levels: Two
- Stories: 2
- Patio & porch: Awning(s), Covered, Side Porch
- Pool features: None
Lot
- Size: 1,916 Square Feet
Details
- Parcel number: 05865662
Construction
Type & style
- Home type: Townhouse
- Architectural style: Traditional
- Property subtype: Townhouse
Materials
- Brick
- Foundation: Slab
- Roof: Composition
Condition
- Year built: 1985
Utilities & green energy
- Sewer: Public Sewer
- Water: Public
- Utilities for property: Sewer Available, Water Available, Cable Available
Community & HOA
Community
- Security: Carbon Monoxide Detector(s)
- Subdivision: Morrow Green Garden Homes
HOA
- Has HOA: Yes
- Services included: Association Management, Maintenance Grounds
- HOA fee: $325 monthly
- HOA name: Morrow Green
- HOA phone: 817-267-7101
Location
- Region: Bedford
Financial & listing details
- Tax assessed value: $243,000
- Annual tax amount: $5,673
- Date on market: 2/5/2024
- Cumulative days on market: 4 days
Price history
| Date | Event | Price |
|---|---|---|
| 2/26/2024 | Sold | -- |
Source: NTREIS #20518932 Report a problem | ||
| 2/13/2024 | Pending sale | $245,000$150/sqft |
Source: NTREIS #20518932 Report a problem | ||
| 2/10/2024 | Contingent | $245,000$150/sqft |
Source: NTREIS #20518932 Report a problem | ||
| 2/5/2024 | Listed for sale | $245,000+113%$150/sqft |
Source: NTREIS #20518932 Report a problem | ||
| 10/22/2021 | Listing removed | -- |
Source: Zillow Rental Manager Report a problem | ||
| 10/13/2021 | Price change | $1,800-5.3%$1/sqft |
Source: Zillow Rental Manager Report a problem | ||
| 10/6/2021 | Price change | $1,900-4.8%$1/sqft |
Source: Zillow Rental Manager Report a problem | ||
| 10/4/2021 | Price change | $1,995-0.3%$1/sqft |
Source: Zillow Rental Manager Report a problem | ||
| 9/28/2021 | Price change | $2,000-4.8%$1/sqft |
Source: Zillow Rental Manager Report a problem | ||
| 9/16/2021 | Price change | $2,100-8.7%$1/sqft |
Source: Zillow Rental Manager Report a problem | ||
| 9/12/2021 | Listed for rent | $2,300$1/sqft |
Source: Zillow Rental Manager Report a problem | ||
| 1/17/2011 | Listed for sale | $115,000-11.2%$70/sqft |
Source: Prudential Real Estate #11526512 Report a problem | ||
| 7/4/2010 | Listing removed | $129,500$79/sqft |
Source: RE/MAX Masters #11375641 Report a problem | ||
| 4/3/2010 | Listed for sale | $129,500$79/sqft |
Source: RE/MAX Masters #11375641 Report a problem | ||
Public tax history
| Year | Property taxes | Tax assessment |
|---|---|---|
| 2025 | $4,905 +3.7% | $243,000 |
| 2024 | $4,731 -16.6% | $243,000 -17.8% |
| 2023 | $5,673 -1.5% | $295,793 +12.2% |
| 2022 | $5,757 +215.1% | $263,577 +25.1% |
| 2021 | $1,827 +2.3% | $210,683 +7.8% |
| 2020 | $1,785 +2.2% | $195,382 +5% |
| 2019 | $1,747 +2% | $186,159 +21% |
| 2018 | $1,713 +1.9% | $153,864 -0.4% |
| 2017 | $1,681 +1.6% | $154,415 +19.4% |
| 2016 | $1,655 -6.2% | $129,347 +11.9% |
| 2015 | $1,764 | $115,600 |
| 2014 | $1,764 | $115,600 +4% |
| 2013 | -- | $111,200 +0.6% |
| 2012 | -- | $110,500 -6.6% |
| 2011 | -- | $118,300 -0.3% |
| 2010 | -- | $118,700 -6.3% |
| 2009 | -- | $126,700 |
| 2008 | -- | $126,700 +6.2% |
| 2007 | -- | $119,300 |
| 2006 | -- | $119,300 |
| 2005 | -- | $119,300 |
| 2004 | -- | $119,300 |
| 2003 | -- | $119,300 +6.4% |
| 2002 | -- | $112,100 +13% |
| 2001 | -- | $99,200 +9.6% |
| 2000 | -- | $90,500 |
Find assessor info on the county website
Neighborhood: 76021
Nearby homes
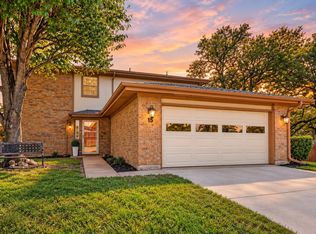
- $274,9002 bd2 ba1.8k sqft15 Dewberry Ct, Bedford, TX 76021For Sale
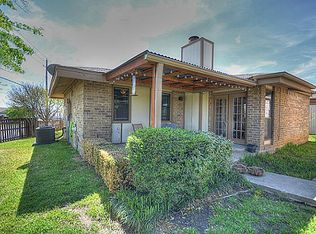
- $189,6001 bd1 ba926 sqft11 Dewberry Ct, Bedford, TX 76021Off Market
- $222,2002 bd2 ba1.4k sqft9 Dewberry Ct, Bedford, TX 76021Off Market
- $187,6002 bd2 ba1.4k sqft5 Dewberry Ct, Bedford, TX 76021Off Market

- $198,0001 bd2 ba1.2k sqft7 Dewberry Ct, Bedford, TX 76021Pending
- $246,7002 bd2 ba1.7k sqft17 Dewberry Ct, Bedford, TX 76021Off Market
- $225,0002 bd2 ba1.2k sqft3 Dewberry Ct, Bedford, TX 76021Pending
- $258,7002 bd3 ba1.5k sqft11 Greentree Ln, Bedford, TX 76021Off Market
Nearby schools
GreatSchools rating
- 7/10Shady Brook Elementary SchoolGrades: PK-6Distance: 0.8 mi
- 8/10Bedford Junior High SchoolGrades: 7-9Distance: 1.4 mi
- 7/10Bell High SchoolGrades: 10-12Distance: 1.1 mi
Schools provided by the listing agent
- Elementary: Shadybrook
- High: Bell
- District: Hurst-Euless-Bedford ISD
Source: NTREIS. This data may not be complete. We recommend contacting the local school district to confirm school assignments for this home.
Get a cash offer in 3 minutes
Find out how much your home could sell for in as little as 3 minutes with a no-obligation cash offer.
Estimated market value
$247,900
Get a cash offer in 3 minutes
Find out how much your home could sell for in as little as 3 minutes with a no-obligation cash offer.
Estimated market value
$247,900
- Texas
- Tarrant County
- Bedford
- 76021
- 13 Dewberry Ct
