Welcome to 3 Dewberry Court, a beautifully updated townhome tucked away on a quiet cul-de-sac in the heart of Bedford. Offering 2 bedrooms, 2 bathrooms, and 1,232 square feet of thoughtfully designed living space, this move-in-ready home combines comfort, style, and the ease of a low-maintenance, lock-and-leave lifestyle.
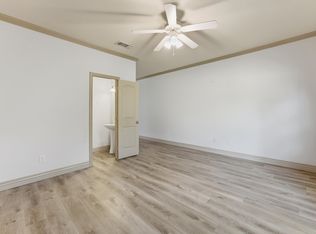
Step inside to discover a bright, airy interior filled with natural light, enhanced by plantation shutters, fresh finishes, and luxury vinyl plank flooring. The functional floor plan is designed for everyday convenience, with the living room, dining area, kitchen, laundry room, and primary suite all located on the main level. The inviting living room features a cozy fireplace and flows seamlessly into the dining area and updated kitchen, creating an ideal space for both relaxing and entertaining.
The kitchen offers timeless appeal with stainless steel appliances, an electric range, ample cabinetry, and a generous workspace for meal preparation. Crisp white finishes and thoughtful updates throughout the home create a clean, modern feel while maintaining a warm and welcoming atmosphere.
The spacious primary suite is conveniently situated downstairs, providing privacy and easy accessibility. Upstairs, a secondary bedroom and full bath offer a comfortable retreat for guests or a home office, complete with access to a private balcony perfect for unwinding at the end of the day.
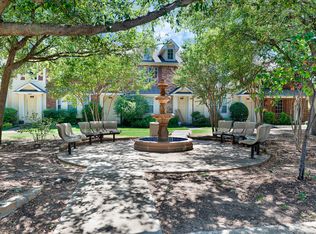
Outside, a private back patio provides the perfect setting for outdoor dining, entertaining, or simply enjoying a quiet evening. Residents enjoy access to community amenities, including a pool, clubhouse, perimeter fencing, and HOA-maintained front and backyards, making everyday living effortless.
Ideally located with easy access to major highways, shopping, dining, and DFW International Airport, 3 Dewberry Court offers the perfect combination of convenience, comfort, and carefree living in one of Bedford’s most desirable locations.
Pending
Price cut: $10K (8/28)
$225,000
3 Dewberry Ct, Bedford, TX 76021
2beds
1,232sqft
Townhouse
Built in 1983
2,700 Square Feet Lot
$223,400 Zestimate®
$183/sqft
$300/mo HOA
What's special
Fresh finishesCrisp white finishesBeautifully updated townhomeStainless steel appliancesPrivate back patioFunctional floor planLuxury vinyl plank flooring
- 123 days
- 541
- 52
Zillow last checked:
Listing updated:
Listed by:
James Keoughan 0499543 972-523-9740,
Allie Beth Allman & Associates 817-697-4900
Source: NTREIS,MLS#: 21277813
Facts & features
Interior
Bedrooms & bathrooms
- Bedrooms: 2
- Bathrooms: 2
- Full bathrooms: 2
Primary bedroom
- Features: Ceiling Fan(s), Walk-In Closet(s)
- Level: First
- Dimensions: 13 x 11
Bedroom
- Level: Second
- Dimensions: 13 x 11
Primary bathroom
- Level: First
- Dimensions: 12 x 7
Dining room
- Level: First
- Dimensions: 8 x 10
Other
- Features: En Suite Bathroom
- Level: Second
- Dimensions: 5 x 9
Kitchen
- Features: Built-in Features, Galley Kitchen, Pantry
- Level: First
- Dimensions: 7 x 11
Living room
- Features: Fireplace
- Level: First
- Dimensions: 12 x 18
Heating
- Central, Electric
Cooling
- Central Air, Ceiling Fan(s)
Appliances
- Included: Dishwasher, Electric Range, Disposal, Microwave
- Laundry: Washer Hookup, Dryer Hookup
Features
- Granite Counters, High Speed Internet, Cable TV, Walk-In Closet(s)
- Flooring: Carpet, Luxury Vinyl Plank
- Windows: Shutters, Window Coverings
- Has basement: No
- Number of fireplaces: 1
- Fireplace features: Living Room, Masonry, Wood Burning
Interior area
- Total interior livable area: 1,232 sqft
Video & virtual tour
Property
Parking
- Total spaces: 2
- Parking features: Door-Multi, Garage Faces Front, Garage, Garage Door Opener
- Attached garage spaces: 2
Features
- Levels: Two
- Stories: 2
- Patio & porch: Patio, Balcony, Covered
- Exterior features: Balcony, Lighting, Rain Gutters
- Pool features: None, Community
- Fencing: Wood
Lot
- Size: 2,700 Square Feet
- Features: Cul-De-Sac, Interior Lot, Landscaped, Subdivision, Sprinkler System, Few Trees
Details
- Parcel number: 00595667
Construction
Type & style
- Home type: Townhouse
- Architectural style: Traditional
- Property subtype: Townhouse
- Attached to another structure: Yes
Materials
- Brick
- Foundation: Slab
- Roof: Composition
Condition
- Resale
- Year built: 1983
Utilities & green energy
- Sewer: Public Sewer
- Water: Public
- Utilities for property: Sewer Available, Water Available, Cable Available
Community & HOA
Community
- Features: Clubhouse, Fenced Yard, Pool, Tennis Court(s)
- Security: Smoke Detector(s)
- Subdivision: Morrow Green Garden Homes
HOA
- Has HOA: Yes
- Amenities included: Maintenance Front Yard
- Services included: All Facilities, Association Management, Maintenance Grounds, Maintenance Structure
- HOA fee: $300 monthly
- HOA name: Morrow Green Owners Association
- HOA phone: 817-267-7101
Location
- Region: Bedford
Financial & listing details
- Price per square foot: $183/sqft
- Tax assessed value: $230,414
- Annual tax amount: $4,651
- Date on market: 6/2/2026
- Cumulative days on market: 118 days
- Listing terms: Cash,Conventional,FHA,VA Loan
- Exclusions: None.
Estimated market value
$223,400
$212,000 - $235,000
$1,840/mo
Price history
| Date | Event | Price |
|---|---|---|
| 10/1/2026 | Pending sale | $225,000$183/sqft |
Source: NTREIS #21277813 Report a problem | ||
| 9/25/2026 | Contingent | $225,000$183/sqft |
Source: NTREIS #21277813 Report a problem | ||
| 8/28/2026 | Price change | $225,000-4.3%$183/sqft |
Source: NTREIS #21277813 Report a problem | ||
| 8/7/2026 | Price change | $235,000-2.1%$191/sqft |
Source: NTREIS #21277813 Report a problem | ||
| 7/18/2026 | Price change | $240,000-2%$195/sqft |
Source: NTREIS #21277813 Report a problem | ||
| 7/9/2026 | Listed for sale | $245,000$199/sqft |
Source: NTREIS #21277813 Report a problem | ||
| 7/4/2026 | Contingent | $245,000$199/sqft |
Source: NTREIS #21277813 Report a problem | ||
| 6/27/2026 | Price change | $245,000-3.9%$199/sqft |
Source: NTREIS #21277813 Report a problem | ||
| 6/2/2026 | Listed for sale | $255,000-1.9%$207/sqft |
Source: NTREIS #21277813 Report a problem | ||
| 5/15/2026 | Sold | -- |
Source: NTREIS #21188130 Report a problem | ||
| 3/23/2026 | Price change | $260,000-3.7%$211/sqft |
Source: NTREIS #21188130 Report a problem | ||
| 3/5/2026 | Listed for sale | $269,900+0.3%$219/sqft |
Source: NTREIS #21188130 Report a problem | ||
| 9/23/2025 | Listing removed | $269,000$218/sqft |
Source: NTREIS #21038796 Report a problem | ||
| 9/10/2025 | Listed for sale | $269,000+5.5%$218/sqft |
Source: NTREIS #21038796 Report a problem | ||
| 1/12/2024 | Sold | -- |
Source: NTREIS #20491887 Report a problem | ||
| 12/27/2023 | Pending sale | $255,000$207/sqft |
Source: NTREIS #20491887 Report a problem | ||
| 12/21/2023 | Contingent | $255,000$207/sqft |
Source: NTREIS #20491887 Report a problem | ||
| 12/9/2023 | Listed for sale | $255,000+172.7%$207/sqft |
Source: NTREIS #20491887 Report a problem | ||
| 6/20/2013 | Sold | -- |
Source: Agent Provided Report a problem | ||
| 2/22/2013 | Listed for sale | $93,500$76/sqft |
Source: The Michael Group Real Estate #11905029 Report a problem | ||
| 12/29/2011 | Listing removed | $1,050$1/sqft |
Source: The Michael Group Real Estate #11680070 Report a problem | ||
| 11/30/2011 | Price change | $1,050-4.5%$1/sqft |
Source: The Michael Group Real Estate #11680070 Report a problem | ||
| 11/3/2011 | Listed for rent | $1,100$1/sqft |
Source: The Michael Group Real Estate #11680070 Report a problem | ||
Public tax history
| Year | Property taxes | Tax assessment |
|---|---|---|
| 2025 | $4,651 +3.7% | $230,414 |
| 2024 | $4,486 +30.3% | $230,414 -2% |
| 2023 | $3,443 -20.6% | $235,000 +6.1% |
| 2022 | $4,336 +272.4% | $221,408 +24.4% |
| 2021 | $1,165 +2.9% | $178,018 +7.6% |
| 2020 | $1,132 +2.7% | $165,480 +4.8% |
| 2019 | $1,103 +2.5% | $157,929 +32.3% |
| 2018 | $1,076 +2.3% | $119,391 -9.7% |
| 2017 | $1,051 +5.4% | $132,235 +18.8% |
| 2016 | $997 -2.5% | $111,326 +24.1% |
| 2015 | $1,023 | $89,700 |
| 2014 | $1,023 | $89,700 +3.8% |
| 2013 | -- | $86,400 +0.6% |
| 2012 | -- | $85,900 -6.4% |
| 2011 | -- | $91,800 -0.4% |
| 2010 | -- | $92,200 -6.4% |
| 2009 | -- | $98,500 |
| 2008 | -- | $98,500 +6.1% |
| 2007 | -- | $92,800 |
| 2006 | -- | $92,800 |
| 2005 | -- | $92,800 |
| 2004 | -- | $92,800 |
| 2003 | -- | $92,800 +4.7% |
| 2002 | -- | $88,600 +13% |
| 2001 | -- | $78,400 +9.5% |
| 2000 | -- | $71,600 |
Find assessor info on the county website
Monthly payment
Est. payment
Payment breakdown
Explore the cost of this home by adjusting the details. Changes won't be saved.Climate risks
Neighborhood: 76021
Nearby schools
Schools provided by the listing agent
- Elementary: Shadybrook
- Middle: Bedford
- High: Bell
- District: Hurst-Euless-Bedford ISD
Source: NTREIS. This data may not be complete. We recommend contacting the local school district to confirm school assignments for this home.


Similar homes
- $260,0002 bd2 ba1.7k sqft2906 Wayside Dr, Bedford, TX 76021For Sale
 MLS ID #21353677, Lena Cerami. NTREIS
 - $265,0002 bd2 ba1.2k sqft2603 Durango Ridge Dr, Bedford, TX 76021For Sale
 MLS ID #21366038, Eman Kandil. NTREIS
 - $219,9003 bd3 ba1.4k sqft1530 Aldra Dr, Fort Worth, TX 76120For Sale
 MLS ID #21395717, Austin Mcfarland. NTREIS
 - $275,0002 bd2 ba1.2k sqft2309 Aquaduct Dr, Bedford, TX 76022For Sale
 MLS ID #21345168, Rachel Wester. NTREIS
