Welcome to Quail Run in Las Colinas!
This beautifully updated three-story condo offers a spacious and versatile floor plan with 3 bedrooms and 2.5 bathrooms, thoughtfully arranged across three levels.
The primary suite is located on the first level, offering privacy and convenience. The second level features the kitchen and dining area, creating a great space for everyday living and entertaining. Two additional bedrooms are located on the third level, providing plenty of room for family, guests, or a home office.
Recent updates include new flooring, fresh paint, stainless steel appliances, granite countertops, custom cabinetry, a new garage door, a new breaker panel, and more.
Step outside to enjoy the generously sized patio, partially covered by the balcony above—perfect for relaxing or entertaining outdoors.
Residents of Quail Run enjoy fantastic community amenities, including two swimming pools, a fitness center, and perimeter fencing. Conveniently located with an easy commute to DFW Airport, the Las Colinas area, the Entertainment District, shopping, dining, and more.
Move-in ready and ideally located—come see everything this Quail Run condo has to offer!
For sale
$205,000
4573 N Oconnor Rd #1331, Irving, TX 75062
3beds
1,639sqft
Condominium
Built in 1975
-- sqft lot
$201,500 Zestimate®
$125/sqft
$779/mo HOA
What's special
Fresh paintNew garage doorStainless steel appliancesGranite countertopsGenerously sized patioPerimeter fencingCustom cabinetry
- 2 days
- 287
- 16
Zillow last checked:
Listing updated:
Listed by:
Ken Bennett 0510706 469-364-9898,
Summit Residential Services, L 469-364-9898
Source: NTREIS,MLS#: 21384497
Facts & features
Interior
Bedrooms & bathrooms
- Bedrooms: 3
- Bathrooms: 3
- Full bathrooms: 2
- 1/2 bathrooms: 1
Primary bedroom
- Level: First
- Dimensions: 16 x 12
Bedroom
- Level: Third
- Dimensions: 12 x 12
Bedroom
- Level: Third
- Dimensions: 17 x 12
Dining room
- Level: Second
- Dimensions: 8 x 15
Living room
- Level: Second
- Dimensions: 14 x 15
Heating
- Central, Electric
Cooling
- Central Air, Electric
Appliances
- Included: Convection Oven, Dishwasher, Electric Range
- Laundry: Washer Hookup, Electric Dryer Hookup
Features
- Granite Counters, High Speed Internet, Cable TV
- Flooring: Carpet, Luxury Vinyl Plank
- Has basement: No
- Number of fireplaces: 1
- Fireplace features: Living Room
Interior area
- Total interior livable area: 1,639 sqft
Video & virtual tour
Property
Parking
- Total spaces: 2
- Parking features: Garage
- Attached garage spaces: 2
Features
- Levels: Three Or More
- Patio & porch: Patio, Balcony
- Exterior features: Balcony
- Pool features: Pool, Community
- Fencing: Wood
Lot
- Size: 17.15 Acres
Details
- Parcel number: 32417050000Z01331
Construction
Type & style
- Home type: Condo
- Architectural style: Mediterranean
- Property subtype: Condominium
Materials
- Stucco
- Foundation: Slab
- Roof: Spanish Tile
Condition
- Resale
- Year built: 1975
Utilities & green energy
- Utilities for property: Electricity Connected, Cable Available
Community & HOA
Community
- Features: Clubhouse, Fitness Center, Fenced Yard, Pool, Community Mailbox, Gated
- Security: Gated Community
- Subdivision: Quail Run Condos
HOA
- Has HOA: Yes
- Services included: All Facilities, Association Management, Insurance, Maintenance Grounds, Maintenance Structure, Sewer, Trash, Water
- HOA fee: $779 monthly
- HOA name: Protea Real Estate
- HOA phone: 972-248-6065
Location
- Region: Irving
Financial & listing details
- Price per square foot: $125/sqft
- Tax assessed value: $254,050
- Annual tax amount: $5,434
- Date on market: 9/11/2026
- Cumulative days on market: 9 days
- Listing terms: Cash,Conventional
Estimated market value
$201,500
$179,000 - $224,000
$2,249/mo
Price history
| Date | Event | Price |
|---|---|---|
| 9/11/2026 | Listed for sale | $205,000+78.3%$125/sqft |
Source: NTREIS #21384497 Report a problem | ||
| 1/15/2015 | Sold | -- |
Source: Agent Provided Report a problem | ||
| 11/15/2014 | Listed for sale | $115,000$70/sqft |
Source: The Michael Group Real Estate #13042183 Report a problem | ||
| 11/15/2014 | Listing removed | $1,450$1/sqft |
Source: The Michael Group Real Estate #13028412 Report a problem | ||
| 10/15/2014 | Price change | $1,450-8.8%$1/sqft |
Source: The Michael Group Real Estate #13028412 Report a problem | ||
| 10/1/2014 | Listed for rent | $1,590$1/sqft |
Source: The Michael Group Real Estate #13028412 Report a problem | ||
| 7/2/2014 | Listing removed | $115,000$70/sqft |
Source: The Michael Group Real Estate #12143087 Report a problem | ||
| 5/17/2014 | Listed for sale | $115,000+92%$70/sqft |
Source: The Michael Group Real Estate #12143087 Report a problem | ||
| 7/13/2012 | Sold | -- |
Source: Agent Provided Report a problem | ||
| 5/25/2012 | Listed for sale | $59,900+50.1%$37/sqft |
Source: StarCrest Realty, LLC #11776905 Report a problem | ||
| 4/30/2012 | Sold | -- |
Source: Agent Provided Report a problem | ||
| 2/16/2012 | Listed for sale | $39,900-20%$24/sqft |
Source: StarCrest Realty, LLC #11674822 Report a problem | ||
| 1/6/2012 | Listing removed | $49,900$30/sqft |
Source: StarCrest Realty, LLC #11674822 Report a problem | ||
| 12/25/2011 | Price change | $49,900-10.9%$30/sqft |
Source: StarCrest Realty, LLC #11674822 Report a problem | ||
| 12/9/2011 | Price change | $56,000-13.7%$34/sqft |
Source: StarCrest Realty, LLC #11674822 Report a problem | ||
| 11/16/2011 | Price change | $64,900-11.7%$40/sqft |
Source: StarCrest Realty, LLC #11674822 Report a problem | ||
| 10/21/2011 | Listed for sale | $73,500+22.5%$45/sqft |
Source: StarCrest Realty, LLC #11674822 Report a problem | ||
| 7/19/2011 | Sold | -- |
Source: Public Record Report a problem | ||
| 5/1/2010 | Price change | $60,000-7.7%$37/sqft |
Source: Ultima Real Estate #11317103 Report a problem | ||
| 9/12/2009 | Price change | $65,000-18.8%$40/sqft |
Source: Prudential Real Estate #11259565 Report a problem | ||
| 8/25/2009 | Listed for sale | $80,000$49/sqft |
Source: Prudential Real Estate #11259565 Report a problem | ||
| 5/6/2009 | Sold | -- |
Source: Public Record Report a problem | ||
Public tax history
| Year | Property taxes | Tax assessment |
|---|---|---|
| 2025 | $2,228 +10.1% | $254,050 -6.1% |
| 2024 | $2,023 +8.8% | $270,440 +32% |
| 2023 | $1,859 +2.2% | $204,880 |
| 2022 | $1,819 +6.2% | $204,880 +13.6% |
| 2021 | $1,713 +7.9% | $180,290 |
| 2020 | $1,587 +9.4% | $180,290 |
| 2019 | $1,451 +9.1% | $180,290 +22.2% |
| 2018 | $1,329 -48.5% | $147,510 +5.9% |
| 2017 | $2,580 +11.1% | $139,320 +26.9% |
| 2016 | $2,322 +45.1% | $109,800 +1.2% |
| 2015 | $1,601 | $108,500 +82.5% |
| 2014 | $1,601 | $59,450 |
| 2013 | -- | -- |
| 2012 | -- | -- |
| 2011 | -- | -- |
| 2010 | -- | -- |
| 2009 | -- | -- |
| 2008 | -- | -- |
| 2007 | -- | -- |
| 2005 | -- | -- |
| 2004 | -- | -- |
| 2003 | -- | -- |
| 2002 | -- | -- |
| 2001 | -- | -- |
Find assessor info on the county website
Monthly payment
Est. payment
Payment breakdown
Explore the cost of this home by adjusting the details. Changes won't be saved.Climate risks
Neighborhood: MacArthur
Nearby schools
Schools provided by the listing agent
- Elementary: Lee
- Middle: Travis
- High: Macarthur
- District: Irving ISD
Source: NTREIS. This data may not be complete. We recommend contacting the local school district to confirm school assignments for this home.
- $174,6002 bd2 ba1.1k sqft4519 N Oconnor Rd #1157, Irving, TX 75062Off Market

- $167,8003 bd2 ba1.4k sqft4519 N Oconnor Rd #1158, Irving, TX 75062Off Market
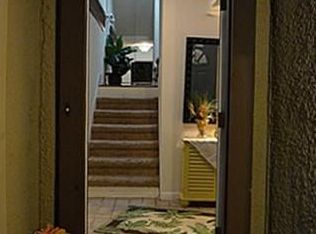
- $125,5001 bd1 ba671 sqft4519 N O'Connor Rd APT 1160, Irving, TX 75062Off Market
- $150,3002 bd2 ba1k sqft4519 N O'Connor Rd APT 1161, Irving, TX 75062Off Market
Similar homes
- $219,0003 bd3 ba1.4k sqft4551 N O Connor Rd APT 1267, Irving, TX 75062For Sale
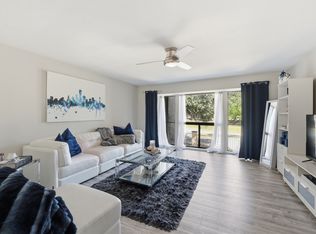 MLS ID #21356519, Kim Assaad. NTREIS
 - $169,9003 bd3 ba1.4k sqft4545 N Oconnor Rd #2251, Irving, TX 75062For Sale
 MLS ID #21294879, Steve Koleno. NTREIS
 - $174,9003 bd3 ba1.4k sqft4533 N O Connor Rd APT 2208, Irving, TX 75062For Sale
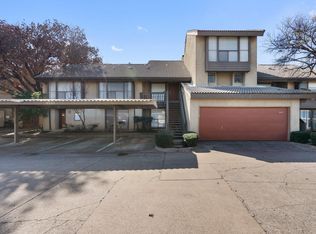 MLS ID #21379029, Mike Medley. NTREIS
 - $239,9003 bd3 ba1.6k sqft4565 N O'Connor Rd #1303, Irving, TX 75062For Sale
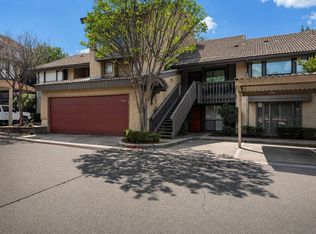 MLS ID #21248494, Latasha Washington. NTREIS
