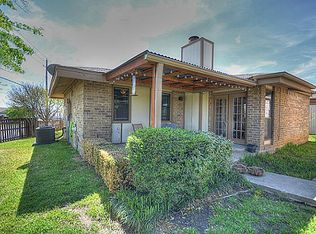
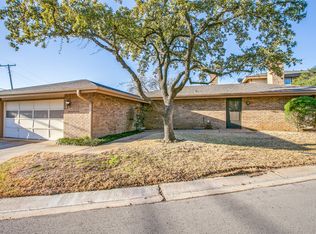
Fully updated and ideally located in Bedford, TX, this charming townhouse offers stylish, low-maintenance living with easy access to DFW Airport, major highways, shopping, dining, and entertainment. The thoughtfully designed floor plan features a spacious loft that provides the flexibility to create a home office, second living area, workout space, or additional entertaining area. The primary bedroom offers a private retreat with direct access to a wraparound balcony...an ideal spot for morning coffee, relaxing, or enjoying the evening. With an HOA-maintained exterior, roof, and landscaping, you can enjoy the benefits of homeownership with less exterior maintenance. Residents also have access to desirable community amenities, including a swimming pool, clubhouse, and tennis court. Conveniently located near DFW Airport and major highways, this Bedford townhouse makes commuting throughout the Metroplex simple and convenient. If you're searching for an updated townhouse in Bedford, TX with low-maintenance living, flexible living space, community amenities, and a convenient location near DFW Airport, this home is ready to impress.
For sale
$198,000
7 Dewberry Ct, Bedford, TX 76021
1beds
1,208sqft
Townhouse
Built in 1981
2,003 Square Feet Lot
$194,000 Zestimate®
$164/sqft
$378/mo HOA
What's special
Spacious loft
- 16 hours
- 60
- 9
Zillow last checked:
Listing updated:
Listed by:
Darice Bolden 0703868 469-715-2585,
Real Broker, LLC 855-450-0442
Source: NTREIS,MLS#: 21394565
Facts & features
Interior
Bedrooms & bathrooms
- Bedrooms: 1
- Bathrooms: 2
- Full bathrooms: 1
- 1/2 bathrooms: 1
Primary bedroom
- Features: En Suite Bathroom
- Level: Second
- Dimensions: 16 x 11
Primary bathroom
- Features: Built-in Features, Linen Closet, Stone Counters
- Level: Second
- Dimensions: 8 x 8
Dining room
- Features: Ceiling Fan(s)
- Level: First
- Dimensions: 14 x 10
Half bath
- Level: First
- Dimensions: 1 x 1
Kitchen
- Features: Built-in Features, Galley Kitchen, Stone Counters
- Level: First
- Dimensions: 8 x 8
Laundry
- Level: First
- Dimensions: 8 x 3
Living room
- Features: Ceiling Fan(s), Fireplace
- Level: First
- Dimensions: 17 x 16
Loft
- Features: Ceiling Fan(s)
- Level: Second
- Dimensions: 11 x 8
Heating
- Central, Electric, Fireplace(s)
Cooling
- Central Air, Ceiling Fan(s)
Appliances
- Included: Dryer, Dishwasher, Electric Range, Electric Water Heater, Disposal, Microwave, Washer
- Laundry: Dryer Hookup, ElectricDryer Hookup
Features
- High Speed Internet, Loft, Open Floorplan, Cable TV
- Flooring: Ceramic Tile, Luxury Vinyl Plank
- Windows: Skylight(s), Window Coverings
- Has basement: No
- Number of fireplaces: 1
- Fireplace features: Decorative, Living Room, Masonry, Wood Burning
Interior area
- Total interior livable area: 1,208 sqft
Video & virtual tour
Property
Parking
- Total spaces: 2
- Parking features: Garage Faces Front, Garage, Garage Door Opener
- Garage spaces: 2
Features
- Levels: Two
- Stories: 2
- Patio & porch: Deck, Patio
- Pool features: None
- Fencing: None
Lot
- Size: 2,003 Square Feet
Details
- Parcel number: 04995805
Construction
Type & style
- Home type: Townhouse
- Architectural style: Traditional
- Property subtype: Townhouse
- Attached to another structure: Yes
Materials
- Foundation: Slab
- Roof: Composition
Condition
- Year built: 1981
Utilities & green energy
- Sewer: Public Sewer
- Water: Public
- Utilities for property: Sewer Available, Water Available, Cable Available
Community & HOA
Community
- Security: Smoke Detector(s)
- Subdivision: Morrow Green Garden Homes
HOA
- Has HOA: Yes
- Amenities included: Maintenance Front Yard
- Services included: All Facilities, Association Management, Maintenance Grounds, Maintenance Structure
- HOA fee: $378 monthly
- HOA name: Morrow Green
- HOA phone: 817-267-7101
Location
- Region: Bedford
Financial & listing details
- Price per square foot: $164/sqft
- Tax assessed value: $250,604
- Annual tax amount: $5,059
- Date on market: 9/24/2026
- Cumulative days on market: 183 days
- Listing terms: Cash,Conventional,FHA,VA Loan
Estimated market value
$194,000
$184,000 - $204,000
$1,689/mo
Price history
| Date | Event | Price |
|---|---|---|
| 9/24/2026 | Listed for sale | $198,000-9.2%$164/sqft |
Source: NTREIS #21394565 Report a problem | ||
| 9/20/2026 | Listing removed | $218,000$180/sqft |
Source: NTREIS #21205665 Report a problem | ||
| 7/10/2026 | Price change | $218,000-2.7%$180/sqft |
Source: NTREIS #21205665 Report a problem | ||
| 6/27/2026 | Price change | $224,000-0.4%$185/sqft |
Source: NTREIS #21205665 Report a problem | ||
| 3/19/2026 | Listed for sale | $225,000+15.4%$186/sqft |
Source: NTREIS #21205665 Report a problem | ||
| 6/25/2021 | Sold | -- |
Source: Agent Provided Report a problem | ||
| 5/8/2021 | Listed for sale | $195,000+21.9%$161/sqft |
Source: Century 21 Mike Bowman Inc. #14571096 Report a problem | ||
| 4/3/2020 | Listing removed | $1,550$1/sqft |
Source: McCaw Property Management Report a problem | ||
| 3/25/2020 | Listed for rent | $1,550$1/sqft |
Source: McCaw Property Management Report a problem | ||
| 8/15/2018 | Listing removed | $160,000$132/sqft |
Source: Reata Realty #13867659 Report a problem | ||
| 7/13/2018 | Pending sale | $160,000$132/sqft |
Source: Reata Realty #13867659 Report a problem | ||
| 7/9/2018 | Sold | -- |
Source: Agent Provided Report a problem | ||
| 6/15/2018 | Listed for sale | $160,000+77.8%$132/sqft |
Source: Reata Realty #13867659 Report a problem | ||
| 8/21/2010 | Listing removed | $90,000$75/sqft |
Source: DRO Management II, LLC #11345416 Report a problem | ||
| 5/13/2010 | Price change | $90,000+12.5%$75/sqft |
Source: DRO Management II, LLC #11345416 Report a problem | ||
| 4/10/2010 | Price change | $80,000-15.8%$66/sqft |
Source: shaun rawls #11345416 Report a problem | ||
| 2/13/2010 | Listed for sale | $95,000$79/sqft |
Source: David Osborn #11345416 Report a problem | ||
Public tax history
| Year | Property taxes | Tax assessment |
|---|---|---|
| 2025 | $5,059 +3.7% | $250,604 |
| 2024 | $4,879 +9.6% | $250,604 +7.9% |
| 2023 | $4,453 +3.9% | $232,187 +18.4% |
| 2022 | $4,284 -0.9% | $196,159 +4.2% |
| 2021 | $4,324 +10.5% | $188,277 +13.3% |
| 2020 | $3,914 +4.5% | $166,136 +5.5% |
| 2019 | $3,744 +43% | $157,488 +27.5% |
| 2018 | $2,618 +12.2% | $123,494 +8.9% |
| 2017 | $2,334 -1.3% | $113,447 +16% |
| 2016 | $2,366 +16.4% | $97,789 +21% |
| 2015 | $2,032 | $80,819 -0.1% |
| 2014 | $2,032 | $80,900 +4.1% |
| 2013 | -- | $77,700 +0.8% |
| 2012 | -- | $77,100 -6.9% |
| 2011 | -- | $82,800 -0.2% |
| 2010 | -- | $83,000 -6.5% |
| 2009 | -- | $88,800 |
| 2008 | -- | $88,800 +6.6% |
| 2003 | -- | $83,300 +9.5% |
| 2002 | -- | $76,100 +13.1% |
| 2001 | -- | $67,300 +9.6% |
| 2000 | -- | $61,400 |
Find assessor info on the county website
Monthly payment
Est. payment
Payment breakdown
Explore the cost of this home by adjusting the details. Changes won't be saved.Climate risks
Neighborhood: 76021
Nearby schools
Schools provided by the listing agent
- Elementary: Shadybrook
- Middle: Bedford
- High: Bell
- District: Hurst-Euless-Bedford ISD
Source: NTREIS. This data may not be complete. We recommend contacting the local school district to confirm school assignments for this home.

Similar homes
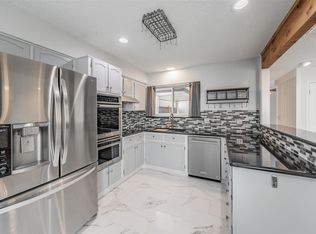
- $200,0002 bd2 ba1.3k sqft5520 Willow Cir, Fort Worth, TX 76112For Sale
 MLS ID #21374860, Megan Hoenniger. NTREIS
 - $205,0003 bd3 ba1.6k sqft4573 N Oconnor Rd #1331, Irving, TX 75062For Sale
 MLS ID #21384497, Ken Bennett. NTREIS

 - $189,9002 bd2 ba1.3k sqft6206 Post Oak Ter, Fort Worth, TX 76112For Sale
 MLS ID #21388705, James Palin. NTREIS
 - $--3 bd2 ba1.5k sqft905 Kristin Ct, Arlington, TX 76012AuctionXome
