Charming ranch in a wonderful location, nestled in a quiet neighborhood while still offering convenient access to everything the city has to offer. This well-maintained home features 3 bedrooms, all with brand-new carpeting, and 1 full bath. Enjoy the comfort of central air, a spacious one-car garage, and a level yard perfect for outdoor enjoyment. The deck just off the kitchen provides a great space for relaxing or entertaining. With a little vision and your personal touch, this home has incredible potential to truly shine.
Sold for $340,000
$340,000
13 Drewsen Dr, Northampton, MA 01062
3beds
981sqft
Single Family Residence
Built in 1967
10,454 Square Feet Lot
$341,600 Zestimate®
$347/sqft
$2,623 Estimated rent
Home value
$341,600
$314,000 - $369,000
$2,623/mo
Zestimate® history
Owner options
List your home for rent
$2,623/mo
Rent Zestimate®
Find your next renter with Zillow Rental Manager. Plus, with online applications, you can quickly screen prospective tenants – for free.
$2,623/mo
Rent Zestimate®
Refinance and save
$2,327/mo
Est. payment
Refinancing to a lower rate could help reduce your monthly payments and save thousands over the life of the loan.
$2,327/mo
Est. payment
Explore your selling options
Work with a Zillow partner agent
Leverage their expertise and Zillow's premium Showcase listings to get your home seen by more buyers.
Get startedList with your own agent
Get your home in front of millions of buyers by listing it on Zillow.
Learn how to do itSell it yourself
Take full control of how buyers see your home on Zillow by listing For Sale by Owner (FSBO).
List your homeWhat's special
Central airSpacious one-car garageBrand-new carpeting
Zillow last checked:
Listing updated:
Listed by:
Amy Rio 860-916-6048,
Executive Real Estate, Inc. 413-596-2212
Bought with:
Lisa Palumbo
Delap Real Estate LLC
Source: MLS PIN,MLS#: 73518911
Facts & features
Interior
Bedrooms & bathrooms
- Bedrooms: 3
- Bathrooms: 1
- Full bathrooms: 1
Heating
- Central, Natural Gas
Cooling
- Central Air
Appliances
- Included: Gas Water Heater
Features
- Basement: Crawl Space
- Has fireplace: No
Interior area
- Total structure area: 981
- Total interior livable area: 981 sqft
- Finished area above ground: 981
Property
Parking
- Total spaces: 3
- Parking features: Attached, Garage Door Opener, Off Street, Paved
- Attached garage spaces: 1
- Uncovered spaces: 2
Features
- Patio & porch: Deck - Wood
- Exterior features: Deck - Wood
Lot
- Size: 10,454 Square Feet
- Features: Level
Details
- Parcel number: 3713410
- Zoning: SR
Construction
Type & style
- Home type: SingleFamily
- Architectural style: Ranch
- Property subtype: Single Family Residence
Materials
- Frame
- Foundation: Block
- Roof: Shingle
Condition
- Year built: 1967
Utilities & green energy
- Electric: 100 Amp Service
- Sewer: Public Sewer
- Water: Public
Community & HOA
HOA
- Has HOA: No
Location
- Region: Northampton
Financial & listing details
- Price per square foot: $347/sqft
- Tax assessed value: $261
- Annual tax amount: $3,634
- Date on market: 8/20/2026
- Road surface type: Paved
Price history
| Date | Event | Price |
|---|---|---|
| 8/21/2026 | Sold | $340,000+6.3%$347/sqft |
Source: MLS PIN #73518911 Report a problem | ||
| 5/20/2026 | Pending sale | $319,900$326/sqft |
Source: MLS PIN #73518911 Report a problem | ||
| 5/14/2026 | Listed for sale | $319,900+82.8%$326/sqft |
Source: MLS PIN #73518911 Report a problem | ||
| 12/10/2019 | Sold | $175,000-7.4%$178/sqft |
Source: Public Record Report a problem | ||
| 10/22/2019 | Pending sale | $189,000$193/sqft |
Source: Pioneer Valley #72535222 Report a problem | ||
| 10/11/2019 | Price change | $189,000-5.5%$193/sqft |
Source: Pioneer Valley #72535222 Report a problem | ||
| 10/1/2019 | Price change | $200,000-7%$204/sqft |
Source: Pioneer Valley #72535222 Report a problem | ||
| 9/27/2019 | Price change | $215,000-4.4%$219/sqft |
Source: Pioneer Valley #72535222 Report a problem | ||
| 8/14/2019 | Price change | $225,000-6.3%$229/sqft |
Source: Pioneer Valley #72535222 Report a problem | ||
| 8/1/2019 | Price change | $240,000-4%$245/sqft |
Source: Pioneer Valley #72535222 Report a problem | ||
| 7/16/2019 | Listed for sale | $250,000$255/sqft |
Source: Keller Williams Realty #72535222 Report a problem | ||
Public tax history
| Year | Property taxes | Tax assessment |
|---|---|---|
| 2025 | $3,634 -8.6% | $260,900 -0.3% |
| 2024 | $3,975 +10.8% | $261,700 +15.6% |
| 2023 | $3,586 +8.3% | $226,400 +22.3% |
| 2022 | $3,311 +2.3% | $185,100 -0.6% |
| 2021 | $3,236 -0.8% | $186,300 -4% |
| 2020 | $3,261 +5.7% | $194,100 +9.3% |
| 2019 | $3,085 +0.9% | $177,600 -1% |
| 2018 | $3,057 +2.1% | $179,400 |
| 2017 | $2,994 +3.3% | $179,400 |
| 2016 | $2,899 +3.6% | $179,400 +1.3% |
| 2015 | $2,798 +2.6% | $177,100 |
| 2014 | $2,726 +8% | $177,100 |
| 2013 | $2,525 +2.2% | $177,100 -4.3% |
| 2012 | $2,470 +3% | $185,000 |
| 2011 | $2,398 +2.6% | $185,000 |
| 2010 | $2,338 +10.9% | $185,000 +0.8% |
| 2009 | $2,108 +7.4% | $183,600 +4.7% |
| 2008 | $1,963 +2.8% | $175,300 |
| 2007 | $1,909 +9% | $175,300 +17.3% |
| 2006 | $1,752 -4.4% | $149,400 +4.8% |
| 2005 | $1,832 +5.4% | $142,600 +9.8% |
| 2004 | $1,738 | $129,900 |
Find assessor info on the county website
Neighborhood: 01062
Nearby homes
- $374,7002 bd1 ba931 sqft19 Drewsen Dr, Northampton, MA 01062Off Market
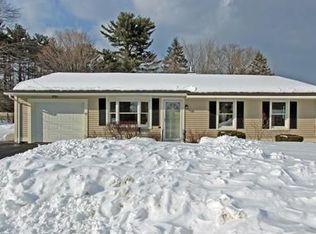
- $405,0003 bd1 ba1.3k sqft48 Cahillane Ter, Northampton, MA 01062Sold

- $374,5004 bd1 ba1k sqft12 Drewsen Dr, Northampton, MA 01062Off Market
- $344,2003 bd1 ba864 sqft47 Odonnell Dr, Northampton, MA 01062Off Market
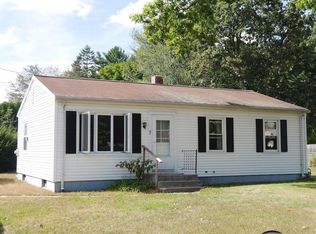
- $311,7003 bd1 ba934 sqft14 Drewsen Dr, Northampton, MA 01062Off Market
- $347,1004 bd1 ba1.2k sqft25 Drewsen Dr, Northampton, MA 01062Off Market
- $363,4003 bd1 ba895 sqft34 Cahillane Ter, Northampton, MA 01062Off Market
- $321,0002 bd1 ba908 sqft39 Odonnell Dr, Northampton, MA 01062Sold
Nearby schools
GreatSchools rating
- 3/10R. K. Finn Ryan Road Elementary SchoolGrades: K-5Distance: 0.4 mi
- 6/10John F Kennedy Middle SchoolGrades: 6-8Distance: 2.5 mi
- 9/10Northampton High SchoolGrades: 9-12Distance: 2.6 mi
Sell for more on Zillow
Get a Zillow Showcase℠ listing at no additional cost and you could sell for .
$341,600
2% more
+$6,832
With Zillow Showcase(estimated)
$348,432
Sell for more on Zillow
Get a Zillow Showcase℠ listing at no additional cost and you could sell for .
$341,600
2% more
+$6,832
With Zillow Showcase(estimated)
$348,432
- Massachusetts
- Hampshire County
- Northampton
- 01062
- 13 Drewsen Dr
