Welcome to this lovely, 3 bedroom home offering comfortable single-level living. Step inside to a generously sized and inviting living area right off the eat-in kitchen. This home also boasts a lovely primary bedroom with skylights, vaulted ceilings, and doors the backyard. Outside, enjoy the fenced-in oversized yard with an in-ground pool, firepit and shed providing great space ideal for both relaxation and entertaining. The only thing needed to do is move in, this home is an excellent choice for first-time buyers or those looking to downsize. Don’t miss out on this fantastic opportunity!
Sold for $405,000
$405,000
48 Cahillane Ter, Northampton, MA 01062
3beds
1,388sqft
Single Family Residence
Built in 1960
0.26 Acres Lot
$431,300 Zestimate®
$292/sqft
$2,668 Estimated rent
Home value
$431,300
$367,000 - $505,000
$2,668/mo
Zestimate® history
Owner options
List your home for rent
$2,668/mo
Rent Zestimate®
Find your next renter with Zillow Rental Manager. Plus, with online applications, you can quickly screen prospective tenants – for free.
$2,668/mo
Rent Zestimate®
Refinance and save
$2,761/mo
Est. payment
Refinancing to a lower rate could help reduce your monthly payments and save thousands over the life of the loan.
$2,761/mo
Est. payment
Explore your selling options
Work with a Zillow partner agent
Leverage their expertise and Zillow's premium Showcase listings to get your home seen by more buyers.
Get startedList with your own agent
Get your home in front of millions of buyers by listing it on Zillow.
Learn how to do itSell it yourself
Take full control of how buyers see your home on Zillow by listing For Sale by Owner (FSBO).
List your homeWhat's special
In-ground poolEat-in kitchenLovely primary bedroomVaulted ceilingsFenced-in oversized yard
Zillow last checked:
Listing updated:
Listed by:
Kempf-Vanderburgh Realty Consultants 413-297-5200,
Kempf-Vanderburgh Realty Consultants, Inc. 413-200-2353,
Hannah Kennedy 850-251-8094
Bought with:
Tina Keith
Leading Edge Real Estate
Source: MLS PIN,MLS#: 73339565
Facts & features
Interior
Bedrooms & bathrooms
- Bedrooms: 3
- Bathrooms: 1
- Full bathrooms: 1
Primary bedroom
- Features: Skylight, Ceiling Fan(s), Vaulted Ceiling(s), Closet, Flooring - Laminate, Exterior Access
- Level: First
Bedroom 2
- Features: Closet, Flooring - Laminate
- Level: First
Bedroom 3
- Features: Closet, Flooring - Laminate
- Level: First
Bathroom 1
- Features: Bathroom - Full, Bathroom - Double Vanity/Sink, Bathroom - Tiled With Tub & Shower, Flooring - Stone/Ceramic Tile
- Level: First
Kitchen
- Features: Flooring - Laminate, Countertops - Stone/Granite/Solid, Stainless Steel Appliances
- Level: Main,First
Living room
- Features: Ceiling Fan(s), Flooring - Laminate, Chair Rail, Exterior Access
- Level: First
Heating
- Forced Air, Natural Gas
Cooling
- Heat Pump
Appliances
- Included: Range, Dishwasher, Microwave, Refrigerator
- Laundry: First Floor, Electric Dryer Hookup, Washer Hookup
Features
- Flooring: Tile, Laminate
- Has basement: No
- Has fireplace: No
Interior area
- Total structure area: 1,388
- Total interior livable area: 1,388 sqft
- Finished area above ground: 1,388
Property
Parking
- Total spaces: 4
- Parking features: Paved Drive, Off Street, Paved
- Uncovered spaces: 4
Features
- Patio & porch: Porch
- Exterior features: Porch, Pool - Inground Heated, Rain Gutters
- Has private pool: Yes
- Pool features: Pool - Inground Heated
- Fencing: Fenced/Enclosed
Lot
- Size: 0.26 Acres
- Features: Corner Lot, Level
Details
- Parcel number: 3713411
- Zoning: SR
Construction
Type & style
- Home type: SingleFamily
- Architectural style: Ranch
- Property subtype: Single Family Residence
Materials
- Foundation: Slab
- Roof: Shingle
Condition
- Year built: 1960
Utilities & green energy
- Sewer: Public Sewer
- Water: Public
- Utilities for property: for Electric Range, for Electric Dryer, Washer Hookup
Community & HOA
HOA
- Has HOA: No
Location
- Region: Northampton
Financial & listing details
- Price per square foot: $292/sqft
- Tax assessed value: $319,900
- Annual tax amount: $4,859
- Date on market: 12/8/2025
- Road surface type: Paved
Price history
| Date | Event | Price |
|---|---|---|
| 6/6/2025 | Sold | $405,000-10%$292/sqft |
Source: MLS PIN #73339565 Report a problem | ||
| 4/3/2025 | Contingent | $449,900$324/sqft |
Source: MLS PIN #73339565 Report a problem | ||
| 2/28/2025 | Listed for sale | $449,900+101.7%$324/sqft |
Source: MLS PIN #73339565 Report a problem | ||
| 9/18/2024 | Sold | $223,000+67.7%$161/sqft |
Source: Public Record Report a problem | ||
| 1/14/2000 | Sold | $133,000$96/sqft |
Source: Public Record Report a problem | ||
Public tax history
| Year | Property taxes | Tax assessment |
|---|---|---|
| 2025 | $4,772 -1.8% | $342,600 +7.1% |
| 2024 | $4,859 +10% | $319,900 +14.7% |
| 2023 | $4,419 +1.3% | $279,000 +14.4% |
| 2022 | $4,363 +8.3% | $243,900 +5.1% |
| 2021 | $4,030 +3.4% | $232,000 |
| 2020 | $3,898 +4.6% | $232,000 +8.1% |
| 2019 | $3,728 +3.4% | $214,600 +1.5% |
| 2018 | $3,604 +2.1% | $211,500 |
| 2017 | $3,530 +3.3% | $211,500 |
| 2016 | $3,418 +6.1% | $211,500 +3.7% |
| 2015 | $3,222 +2.7% | $203,900 |
| 2014 | $3,138 +7.9% | $203,900 |
| 2013 | $2,908 +0.2% | $203,900 -6.2% |
| 2012 | $2,901 +3% | $217,300 |
| 2011 | $2,816 +2.5% | $217,300 |
| 2010 | $2,747 +10.1% | $217,300 0% |
| 2009 | $2,496 +1.3% | $217,400 -1.1% |
| 2008 | $2,463 +2.8% | $219,900 |
| 2007 | $2,395 +4.9% | $219,900 +13% |
| 2006 | $2,283 +0.4% | $194,600 +9.9% |
| 2005 | $2,274 -0.6% | $177,000 +3.5% |
| 2004 | $2,288 | $171,000 |
Find assessor info on the county website
Neighborhood: 01062
Nearby homes
- $349,3003 bd1 ba864 sqft47 Odonnell Dr, Northampton, MA 01062Off Market
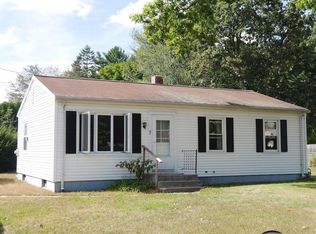
- $340,0003 bd1 ba981 sqft13 Drewsen Dr, Northampton, MA 01062Sold
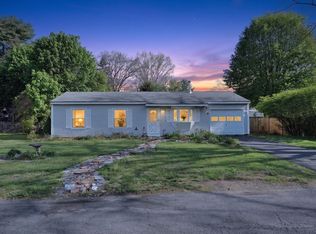
- $343,9003 bd1 ba977 sqft45 Cahillane Ter, Northampton, MA 01062Off Market
- $367,0003 bd1 ba895 sqft34 Cahillane Ter, Northampton, MA 01062Off Market
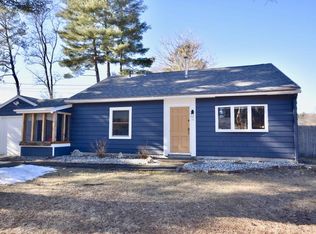
- $318,9003 bd1 ba931 sqft55 Cahillane Ter, Northampton, MA 01062Off Market
- $321,0002 bd1 ba908 sqft39 Odonnell Dr, Northampton, MA 01062Sold
- $307,4003 bd1 ba925 sqft35 Cahillane Ter, Northampton, MA 01062Off Market
- $379,3004 bd1 ba1k sqft12 Drewsen Dr, Northampton, MA 01062Off Market
Nearby schools
GreatSchools rating
- 3/10R. K. Finn Ryan Road Elementary SchoolGrades: K-5Distance: 0.4 mi
- 6/10John F Kennedy Middle SchoolGrades: 6-8Distance: 2.5 mi
- 9/10Northampton High SchoolGrades: 9-12Distance: 2.5 mi
Sell for more on Zillow
Get a Zillow Showcase℠ listing at no additional cost and you could sell for .
$431,300
2% more
+$8,626
With Zillow Showcase(estimated)
$439,926
Sell for more on Zillow
Get a Zillow Showcase℠ listing at no additional cost and you could sell for .
$431,300
2% more
+$8,626
With Zillow Showcase(estimated)
$439,926
- Massachusetts
- Hampshire County
- Northampton
- 01062
- 48 Cahillane Ter
