Offers due by Monday, May 5, 5pm! Attractive cedar shake sided 2 bedroom, 1 bath ranch in a quiet neighborhood features a large, fenced-in backyard that provides privacy and plenty of room for gardens and play areas or room for the house to be expanded into the back. Mostly wood floors throughout the house, replacement windows and central air conditioning. Other assets include a built-in generator, 1 car garage and access to the backyard from the basement through a bulkhead. The eat-in kitchen has been updated and a separate room off the dining area was added for the laundry that provides access to the attached garage. One of the bedrooms was converted to a den off the living room, but it could be partitioned off again, if desired. The basement offers potential extra space for finishing. House will be hooked up to town sewer by the sellers prior to closing. Showings can begin right away, Open House Saturday, 11am-1pm.
Sold for $321,000
$321,000
39 Odonnell Dr, Northampton, MA 01062
2beds
908sqft
Single Family Residence
Built in 1959
9,348 Square Feet Lot
$340,700 Zestimate®
$354/sqft
$2,326 Estimated rent
Home value
$340,700
$290,000 - $399,000
$2,326/mo
Zestimate® history
Owner options
List your home for rent
$2,326/mo
Rent Zestimate®
Find your next renter with Zillow Rental Manager. Plus, with online applications, you can quickly screen prospective tenants – for free.
$2,326/mo
Rent Zestimate®
Refinance and save
$2,206/mo
Est. payment
Refinancing to a lower rate could help reduce your monthly payments and save thousands over the life of the loan.
$2,206/mo
Est. payment
Explore your selling options
Work with a Zillow partner agent
Leverage their expertise and Zillow's premium Showcase listings to get your home seen by more buyers.
Get startedList with your own agent
Get your home in front of millions of buyers by listing it on Zillow.
Learn how to do itSell it yourself
Take full control of how buyers see your home on Zillow by listing For Sale by Owner (FSBO).
List your homeWhat's special
Central air conditioningReplacement windowsRoom for gardensMostly wood floorsLarge fenced-in backyard
Zillow last checked:
Listing updated:
Listed by:
Julie B. Held 413-575-2374,
Delap Real Estate LLC 413-586-9111
Bought with:
Erin Gilbert
Coldwell Banker Realty - New England Home Office
Source: MLS PIN,MLS#: 73365941
Facts & features
Interior
Bedrooms & bathrooms
- Bedrooms: 2
- Bathrooms: 1
- Full bathrooms: 1
Primary bedroom
- Features: Closet, Flooring - Hardwood
- Level: First
Bedroom 2
- Features: Closet, Flooring - Hardwood
- Level: First
Primary bathroom
- Features: No
Bathroom 1
- Features: Bathroom - Full, Bathroom - With Tub & Shower, Flooring - Vinyl
- Level: First
Kitchen
- Features: Flooring - Wood
- Level: First
Living room
- Features: Flooring - Hardwood
- Level: First
Heating
- Forced Air, Natural Gas
Cooling
- Central Air
Appliances
- Included: Gas Water Heater, Range, Refrigerator, Dryer, Range Hood
- Laundry: First Floor, Washer Hookup
Features
- Closet, Den
- Flooring: Wood, Vinyl, Flooring - Hardwood
- Doors: Insulated Doors
- Windows: Insulated Windows, Screens
- Basement: Full,Interior Entry,Bulkhead,Concrete
- Has fireplace: No
Interior area
- Total structure area: 908
- Total interior livable area: 908 sqft
- Finished area above ground: 908
Property
Parking
- Total spaces: 3
- Parking features: Attached, Paved Drive, Off Street
- Attached garage spaces: 1
- Uncovered spaces: 2
Features
- Exterior features: Screens, Fenced Yard, Satellite Dish, Garden
- Fencing: Fenced
Lot
- Size: 9,348 Square Feet
- Features: Cleared, Level
Details
- Parcel number: M:0035 B:0129 L:0001,3713415
- Zoning: SR
- Other equipment: Satellite Dish
Construction
Type & style
- Home type: SingleFamily
- Architectural style: Ranch
- Property subtype: Single Family Residence
Materials
- Frame
- Foundation: Concrete Perimeter
- Roof: Shingle
Condition
- Year built: 1959
Utilities & green energy
- Electric: Generator, Circuit Breakers, 200+ Amp Service
- Sewer: Other
- Water: Public
- Utilities for property: for Electric Range, Washer Hookup
Green energy
- Energy efficient items: Thermostat
Community & HOA
Community
- Features: Shopping, Pool, Tennis Court(s), Park, Walk/Jog Trails, Stable(s), Golf, Medical Facility, Laundromat, Bike Path, Conservation Area, Highway Access, House of Worship, Marina, Private School, Public School, T-Station, University
HOA
- Has HOA: No
Location
- Region: Northampton
Financial & listing details
- Price per square foot: $354/sqft
- Tax assessed value: $313,700
- Annual tax amount: $4,765
- Date on market: 1/6/2026
- Road surface type: Paved
Price history
| Date | Event | Price |
|---|---|---|
| 7/1/2025 | Sold | $321,000+7.4%$354/sqft |
Source: MLS PIN #73365941 Report a problem | ||
| 5/6/2025 | Contingent | $299,000$329/sqft |
Source: MLS PIN #73365941 Report a problem | ||
| 4/29/2025 | Listed for sale | $299,000$329/sqft |
Source: MLS PIN #73365941 Report a problem | ||
Public tax history
| Year | Property taxes | Tax assessment |
|---|---|---|
| 2025 | $4,516 -5.2% | $324,200 +3.3% |
| 2024 | $4,765 +10.2% | $313,700 +14.9% |
| 2023 | $4,324 +9.1% | $273,000 +23.3% |
| 2022 | $3,963 +15.3% | $221,500 +11.9% |
| 2021 | $3,438 +3.4% | $197,900 |
| 2020 | $3,325 +7.8% | $197,900 +11.5% |
| 2019 | $3,083 +0.9% | $177,500 -0.9% |
| 2018 | $3,054 +2.1% | $179,200 |
| 2017 | $2,991 +3.3% | $179,200 |
| 2016 | $2,896 +3.2% | $179,200 +0.9% |
| 2015 | $2,806 +2.7% | $177,600 |
| 2014 | $2,733 +7.9% | $177,600 |
| 2013 | $2,533 +4.8% | $177,600 -1.9% |
| 2012 | $2,416 +3% | $181,000 |
| 2011 | $2,346 +2.5% | $181,000 |
| 2010 | $2,288 +11.6% | $181,000 +1.3% |
| 2009 | $2,051 -0.7% | $178,700 -3.1% |
| 2008 | $2,065 +2.8% | $184,400 |
| 2007 | $2,008 -1.9% | $184,400 +5.7% |
| 2006 | $2,046 +6.3% | $174,400 +16.5% |
| 2005 | $1,924 -2.2% | $149,700 +1.8% |
| 2004 | $1,968 | $147,100 |
Find assessor info on the county website
Neighborhood: 01062
Nearby homes
- $344,2003 bd1 ba864 sqft47 Odonnell Dr, Northampton, MA 01062Off Market
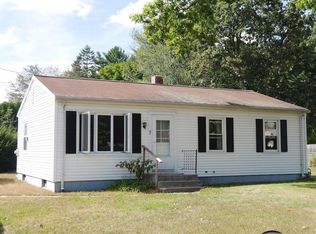
- $351,4003 bd1 ba1k sqft33 Odonnell Dr, Northampton, MA 01062Off Market
- $373,3003 bd1 ba1.3k sqft40 Odonnell Dr, Northampton, MA 01062Off Market
- $371,5003 bd1 ba1.2k sqft29 Odonnell Dr, Northampton, MA 01062Off Market
- $405,0003 bd1 ba1.3k sqft48 Cahillane Ter, Northampton, MA 01062Sold
- $340,0003 bd1 ba981 sqft13 Drewsen Dr, Northampton, MA 01062Sold
- $374,7002 bd1 ba931 sqft19 Drewsen Dr, Northampton, MA 01062Off Market
- $397,0002 bd1 ba1.2k sqft21 Odonnell Dr, Northampton, MA 01062Off Market
Nearby schools
GreatSchools rating
- 3/10R. K. Finn Ryan Road Elementary SchoolGrades: K-5Distance: 0.4 mi
- 6/10John F Kennedy Middle SchoolGrades: 6-8Distance: 2.5 mi
- 9/10Northampton High SchoolGrades: 9-12Distance: 2.5 mi
Schools provided by the listing agent
- Elementary: Ryan Rd.
- Middle: Jfk
- High: N'ton High
Source: MLS PIN. This data may not be complete. We recommend contacting the local school district to confirm school assignments for this home.
Sell for more on Zillow
Get a Zillow Showcase℠ listing at no additional cost and you could sell for .
$340,700
2% more
+$6,814
With Zillow Showcase(estimated)
$347,514
Sell for more on Zillow
Get a Zillow Showcase℠ listing at no additional cost and you could sell for .
$340,700
2% more
+$6,814
With Zillow Showcase(estimated)
$347,514
- Massachusetts
- Hampshire County
- Northampton
- 01062
- 39 Odonnell Dr
