Skip main navigation
Off market
  • $1,173,400

    13 Evans Ct, Downingtown, PA 19335

    5beds
    6,600sqft
    Detached
    Built in 2013
    0.78 Acres Lot
    $1,173,400 Zestimate®
    $178/sqft
    $4,745 Estimated rent

    Home value

    $1,173,400

    $1.09M - $1.27M

    $4,745/mo

    Zestimate® history
    Loading
    Loading...

    Owner options

    List your home for rent

    $4,745/mo

    Rent Zestimate®

    Find your next renter with Zillow Rental Manager. Plus, with online applications, you can quickly screen prospective tenants – for free.

    Learn more

    $4,745/mo

    Rent Zestimate®

    Refinance and save

    $7,735/mo

    Est. payment

    Refinancing to a lower rate could help reduce your monthly payments and save thousands over the life of the loan.

    See today's rates

    $7,735/mo

    Est. payment

    Explore your selling options

    Work with a Zillow partner agent

    Leverage their expertise and Zillow's premium Showcase listings to get your home seen by more buyers.

    Get started

    List with your own agent

    Get your home in front of millions of buyers by listing it on Zillow.

    Learn how to do it

    Sell it yourself

    Take full control of how buyers see your home on Zillow by listing For Sale by Owner (FSBO).

    List your home

    What's special

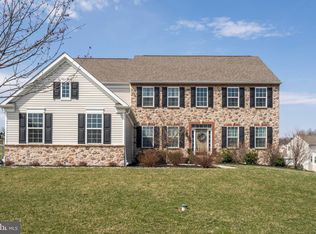
    This highly desirable Saint Regis model offers affordable luxury and is ready to welcome you to the Applecross family! Nestled on a quiet cul-de-sac street and located in the gated Estates section of the country club, this home is loaded with features and upgrades throughout! Greeted by a grand curved staircase as you enter, the gleaming hardwood floors draw you further into the home where you'll find a large eat-in kitchen with a massive sit-at center island, offering a large amount of cupboard and glistening granite counter space! The built-in double wall oven and built in range matches the other stainless steel appliances and are a chef's delight. The family room features soaring two-story ceilings and is bathed in natural sunlight, thanks to the wall of windows. A cozy gas fireplace completes the ensemble and provides enjoyment throughout the night. The large living room, and dining room provides plenty of room to entertain! You'll find the upgraded trim package throughout the home, along with shadowboxed wainscoting in the dining room. A large first-floor study provides additional living and/or quiet space. The first floor laundry room doubles as a mod/utility room, offering counter and cupboard space, as well as an outside entrance. Ascending upstairs, you'll find a huge master suite, with large sitting area, and a uniquely spectacular master bathroom! The large soaking tub is adorned on either side by architectural pillars, and features tile throughout, including the oversized stall shower. The walk-in closet is very large, providing plenty of space for your wardrobe! Three other large bedrooms, each with their own full bathroom, round out the second floor. The huge walkout basement is adorned by windows and is ready to be finished, and provides plenty of storage in addition to the large three car attached garage! The efficient two-zone gas heat and central air conditioning units provide added efficiency and make this home economical to own. Take

    This property is off market, which means it's not currently listed for sale or rent on Zillow. This may be different from what's available on other websites or public sources.

    Facts & features

    Interior

    Bedrooms & bathrooms
    • Bedrooms: 5
    • Bathrooms: 6
    • Full bathrooms: 5
    • 1/2 bathrooms: 1
    Heating
    • Forced air, Gas
    Cooling
    • Central
    Appliances
    • Included: Dishwasher, Dryer, Freezer, Garbage disposal, Microwave, Range / Oven, Refrigerator, Trash compactor, Washer
    Features
    • Kitchen Island, Recessed Lighting, Walk-In Closet(s), Crown Molding, Wainscotting, Master Bath(s), Breakfast Area, Upgraded Countertops, Chair Railings, Curved Staircase, Stall Shower
    • Flooring: Tile, Carpet, Hardwood, Laminate
    • Basement: Finished
    • Has fireplace: Yes
    Interior area
    • Total interior livable area: 6,600 sqft
    • Finished area below ground: 0

    Property

    Parking
    • Total spaces: 10
    • Parking features: Garage - Attached
    Features
    • Exterior features: Vinyl
    Lot
    • Size: 0.78 Acres
    Details
    • Parcel number: 300510090000
    • Special conditions: Standard

    Construction

    Type & style
    • Home type: SingleFamily
    • Architectural style: Conventional
    • Property subtype: Detached
    Materials
    • Roof: Asphalt
    Condition
    • Year built: 2013

    Community & HOA

    HOA
    • Has HOA: Yes
    • HOA fee: $346 monthly
    Location
    • Region: Downingtown

    Financial & listing details

    • Price per square foot: $178/sqft
    • Tax assessed value: $366,920
    • Annual tax amount: $14,275

    Price history

    DateEventPrice
    8/6/2021Sold$861,000+4.4%$130/sqft
    Source: Bright MLS #PACT2000840 Report a problem
    7/8/2021Pending sale$825,000$125/sqft
    Source: Bright MLS #PACT2000840 Report a problem
    7/2/2021Listed for sale$825,000+17.9%$125/sqft
    Source: Bright MLS #PACT2000840 Report a problem
    9/23/2019Sold$700,000+0%$106/sqft
    Source: Public Record Report a problem
    9/20/2019Listed for sale$699,900$106/sqft
    Source: RE/MAX Action Associates #PACT486114 Report a problem
    8/9/2019Pending sale$699,900$106/sqft
    Source: RE/MAX Action Associates #PACT486114 Report a problem
    8/8/2019Listed for sale$699,900+22.3%$106/sqft
    Source: RE/MAX Action Associates #PACT486114 Report a problem
    11/27/2013Sold$572,048$87/sqft
    Source: Public Record Report a problem

    Public tax history

    YearProperty taxesTax assessment
    2025$14,275 +6.7%$366,920 +5.1%
    2024$13,374 +3.1%$349,260
    2023$12,971 +4.3%$349,260
    2022$12,437 +1.2%$349,260
    2021$12,293 +221%$349,260 +1.4%
    2020$3,829 -67.7%$344,370
    2019$11,852 +1.1%$344,370
    2018$11,726 +9900.1%$344,370
    2017$117 -91.5%$344,370
    2016$1,380 $344,370
    2015$1,380 $344,370 +567.1%
    2014$1,380 $51,620
    2013-- $51,620
    2012-- $51,620
    Find assessor info on the county website

    Neighborhood: 19335

    Nearby schools

    GreatSchools rating
    Schools provided by the listing agent
    • Elementary: BRANDYWINE-WALLACE
    • Middle: DOWNINGTOWN
    • High: DHS WEST
    • District: DOWNINGTOWN AREA

    Source: The MLS. This data may not be complete. We recommend contacting the local school district to confirm school assignments for this home.

    Get a cash offer in 3 minutes
    Find out how much your home could sell for in as little as 3 minutes with a no-obligation cash offer.
    Estimated market value
    $1,173,400
    Get a cash offer in 3 minutes
    Find out how much your home could sell for in as little as 3 minutes with a no-obligation cash offer.
    Estimated market value
    $1,173,400