Skip main navigation
Sold for $1,200,000
  • $1,200,000

    425 Mercer Dr, Downingtown, PA 19335

    5beds
    5,874sqft
    Single Family Residence
    Built in 2014
    0.72 Acres Lot
    $1,200,800 Zestimate®
    $204/sqft
    $4,740 Estimated rent

    Home value

    $1,200,800

    $1.14M - $1.26M

    $4,740/mo

    Zestimate® history
    Loading
    Loading...

    Owner options

    List your home for rent

    $4,740/mo

    Rent Zestimate®

    Find your next renter with Zillow Rental Manager. Plus, with online applications, you can quickly screen prospective tenants – for free.

    Learn more

    $4,740/mo

    Rent Zestimate®

    Refinance and save

    $7,892/mo

    Est. payment

    Refinancing to a lower rate could help reduce your monthly payments and save thousands over the life of the loan.

    See today's rates

    $7,892/mo

    Est. payment

    Explore your selling options

    Work with a Zillow partner agent

    Leverage their expertise and Zillow's premium Showcase listings to get your home seen by more buyers.

    Get started

    List with your own agent

    Get your home in front of millions of buyers by listing it on Zillow.

    Learn how to do it

    Sell it yourself

    Take full control of how buyers see your home on Zillow by listing For Sale by Owner (FSBO).

    List your home

    What's special

    Luxury finishesPicturesque homesite
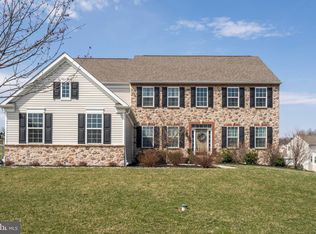
    Welcome to 425 Mercer Drive, a stunning Hampton model in the highly sought-after Applecross Estates, where elevated design meets effortless living. Set on a picturesque homesite, this residence blends luxury finishes, thoughtful upgrades, and inviting spaces designed for both everyday comfort and memorable entertaining. Life here feels like a year-round retreat, with access to resort-style amenities including indoor and outdoor pools, a state-of-the-art fitness center, yoga studio, day spa, multiple dining options, tennis and pickleball courts, scenic walking trails, and a championship 18-hole PGA golf course. The HOA enhances the lifestyle even further with included golf rounds and full access to the community’s exceptional offerings. From the moment you arrive, the charming front porch—complete with a tongue-and-groove ceiling, recessed lighting, and ceiling fans—sets the tone. Inside, the family room impresses with a coffered ceiling, gas fireplace with custom tile surround, and an open, welcoming layout. At the heart of the home, the chef’s kitchen is both beautiful and functional, featuring granite countertops, a large center island with seating and storage on both sides, double ovens, a 5-burner gas cooktop, new dishwasher, reverse osmosis system, and a stylish glass subway tile backsplash accented by under- and over-cabinet lighting. A butler’s pantry with a second refrigerator adds convenience and elegance. Step outside through a walnut door to a newer composite deck with RainScape protection—perfect for dining al fresco while enjoying serene views. The main level also offers a private office with French doors, a formal dining room with crown molding and wainscoting, a cozy living room with a brick accent wall, and a stylish powder room with a glass tile feature. A custom mudroom provides practical organization for daily living. Upstairs, the primary suite is a true retreat, complete with crown molding, recessed lighting, and a spa-inspired bath featuring a jacuzzi tub, dual vanities, executive shower, and private water closet. The custom California walk-in closet offers exceptional storage. Additional bedrooms are generously sized, each with custom closet systems, while a flexible room currently used as a laundry space can easily convert back to a bedroom. A fifth bedroom with its own en-suite bath provides ideal guest accommodations. The finished lower level expands your living space with endless possibilities, including a fitness room or potential sixth bedroom, rough-in plumbing for a full bath, and a custom dog wash station. A French door leads to a beautifully designed paver patio featuring a smokeless fire pit and hot tub—your own private outdoor escape. The fenced backyard is thoughtfully landscaped with paver steps, ambient lighting, and plenty of space to relax or play. Additional highlights include a whole-house generator and a three-car garage with a finished floor and custom storage. This is more than a home—it’s a lifestyle. Experience the perfect blend of luxury, comfort, and community at 425 Mercer Drive.

    Zillow last checked:

    Listing updated:

    Listed by:

    Sean Somogyi 484-888-3955,

    Keller Williams Real Estate-Blue Bell

    Bought with:

    Leana Dickerman, RS321161

    KW Greater West Chester

    Source: Bright MLS,MLS#: PACT2123130MLS Logo

    Facts & features

    Interior

    Bedrooms & bathrooms
    • Bedrooms: 5
    • Bathrooms: 4
    • Full bathrooms: 3
    • 1/2 bathrooms: 1
    • Main level bathrooms: 1
    Basement
    • Area: 1718
    Heating
    • Forced Air, Natural Gas
    Cooling
    • Central Air, Natural Gas
    Appliances
    • Included: Microwave, Dishwasher, Disposal, Exhaust Fan, Ice Maker, Double Oven, Self Cleaning Oven, Six Burner Stove, Stainless Steel Appliance(s), Water Treat System, Gas Water Heater
    • Laundry: Lower Level, Main Level, Upper Level
    Features
    • Bathroom - Stall Shower, Bathroom - Tub Shower, Bathroom - Walk-In Shower, Breakfast Area, Built-in Features, Butlers Pantry, Ceiling Fan(s), Chair Railings, Crown Molding, Family Room Off Kitchen, Open Floorplan, Formal/Separate Dining Room, Eat-in Kitchen, Kitchen - Gourmet, Kitchen Island, Kitchen - Table Space, Other, Pantry, Primary Bath(s), Recessed Lighting, Upgraded Countertops, Wainscotting, Walk-In Closet(s)
    • Flooring: Carpet, Wood
    • Windows: Window Treatments
    • Basement: Full,Finished,Rear Entrance,Rough Bath Plumb,Shelving,Walk-Out Access,Windows
    • Number of fireplaces: 1
    • Fireplace features: Gas/Propane, Mantel(s)
    Interior area
    • Total structure area: 5,874
    • Total interior livable area: 5,874 sqft
    • Finished area above ground: 4,156
    • Finished area below ground: 1,718

    Property

    Parking
    • Total spaces: 3
    • Parking features: Storage, Garage Faces Side, Garage Door Opener, Inside Entrance, Oversized, Asphalt, Attached, Driveway
    • Attached garage spaces: 3
    • Has uncovered spaces: Yes
    Accessibility
    • Accessibility features: None
    Features
    • Levels: Two
    • Stories: 2
    • Exterior features: Extensive Hardscape, Lighting
    • Pool features: Community
    • Has spa: Yes
    • Spa features: Bath, Hot Tub
    • Fencing: Full,Wrought Iron
    Lot
    • Size: 0.72 Acres
    • Features: Adjoins - Open Space, Corner Lot, Front Yard, Landscaped, Open Lot, Rear Yard, SideYard(s)
    Details
    • Additional structures: Above Grade, Below Grade
    • Parcel number: 3005 1012
    • Zoning: RES
    • Special conditions: Standard

    Construction

    Type & style
    • Home type: SingleFamily
    • Architectural style: Colonial
    • Property subtype: Single Family Residence
    Materials
    • Aluminum Siding, Stone, Vinyl Siding
    • Foundation: Block
    Condition
    • Excellent
    • New construction: No
    • Year built: 2014
    Details
    • Builder model: Hampton

    Utilities & green energy

    • Sewer: Public Sewer
    • Water: Public

    Community & HOA

    Community
    • Subdivision: Applecross
    HOA
    • Has HOA: Yes
    • Amenities included: Clubhouse, Golf Course, Pool, Tennis Court(s)
    • Services included: Common Area Maintenance, Health Club, Pool(s), Trash
    • HOA fee: $335 monthly
    Location
    • Region: Downingtown
    • Municipality: EAST BRANDYWINE TWP

    Financial & listing details

    • Price per square foot: $204/sqft
    • Tax assessed value: $372,900
    • Annual tax amount: $14,954
    • Date on market: 4/24/2026
    • Listing agreement: Exclusive Agency
    • Listing terms: Cash,Conventional
    • Inclusions: Refrigerator, Washer, Dryer, Fire Pit, Hot Tub, Dog Wash, Generator
    • Ownership: Fee Simple

    Price history

    DateEventPrice
    7/1/2026Sold$1,200,000-4%$204/sqft
    Source: Bright MLS #PACT2123130 Report a problem
    6/5/2026Contingent$1,250,000$213/sqft
    Source: Bright MLS #PACT2123130 Report a problem
    4/24/2026Listed for sale$1,250,000+9.6%$213/sqft
    Source: Bright MLS #PACT2123130 Report a problem
    2/28/2025Sold$1,140,000-0.9%$194/sqft
    Source: Bright MLS #PACT2074826 Report a problem
    2/25/2025Pending sale$1,150,000$196/sqft
    Source: Bright MLS #PACT2074826 Report a problem
    11/23/2024Contingent$1,150,000$196/sqft
    Source: Bright MLS #PACT2074826 Report a problem
    10/17/2024Price change$1,150,000-4.2%$196/sqft
    Source: Bright MLS #PACT2074826 Report a problem
    10/2/2024Listed for sale$1,200,000+83.6%$204/sqft
    Source: Bright MLS #PACT2074826 Report a problem
    6/13/2014Sold$653,462$111/sqft
    Source: Public Record Report a problem

    Public tax history

    YearProperty taxesTax assessment
    2025$14,508 -8.9%$372,900 -10.4%
    2024$15,934 +3.1%$416,110
    2023$15,454 +5.9%$416,110 +1.5%
    2022$14,592 +1.2%$409,770
    2021$14,423 +224.4%$409,770 +2.5%
    2020$4,446 -67.7%$399,850
    2019$13,761 +4.8%$399,850 +3.7%
    2018$13,126 +9900%$385,480
    2017$131 -90.5%$385,480
    2016$1,379 $385,480 +2.2%
    2015$1,379 $377,050 +630.6%
    2014$1,379 $51,610
    2013-- $51,610
    2012-- $51,610
    Find assessor info on the county website

    Neighborhood: 19335

    Nearby schools

    GreatSchools rating
    Schools provided by the listing agent
    • Middle: Downington
    • High: Downingtown Hs West Campus
    • District: Downingtown Area

    Source: Bright MLS. This data may not be complete. We recommend contacting the local school district to confirm school assignments for this home.

    Get a cash offer in 3 minutes
    Find out how much your home could sell for in as little as 3 minutes with a no-obligation cash offer.
    Estimated market value
    $1,200,800
    Get a cash offer in 3 minutes
    Find out how much your home could sell for in as little as 3 minutes with a no-obligation cash offer.
    Estimated market value
    $1,200,800