Skip main navigation
Off market
  • $1,067,600

    423 Mercer Dr, Downingtown, PA 19335

    4beds
    5,512sqft
    SingleFamily
    Built in 2014
    0.78 Acres Lot
    $1,067,600 Zestimate®
    $194/sqft
    $5,016 Estimated rent

    Home value

    $1,067,600

    $1.00M - $1.14M

    $5,016/mo

    Zestimate® history
    Loading
    Loading...

    Owner options

    List your home for rent

    $5,016/mo

    Rent Zestimate®

    Find your next renter with Zillow Rental Manager. Plus, with online applications, you can quickly screen prospective tenants – for free.

    Learn more

    $5,016/mo

    Rent Zestimate®

    Refinance and save

    $6,929/mo

    Est. payment

    Refinancing to a lower rate could help reduce your monthly payments and save thousands over the life of the loan.

    See today's rates

    $6,929/mo

    Est. payment

    Explore your selling options

    Work with a Zillow partner agent

    Leverage their expertise and Zillow's premium Showcase listings to get your home seen by more buyers.

    Get started

    List with your own agent

    Get your home in front of millions of buyers by listing it on Zillow.

    Learn how to do it

    Sell it yourself

    Take full control of how buyers see your home on Zillow by listing For Sale by Owner (FSBO).

    List your home

    What's special

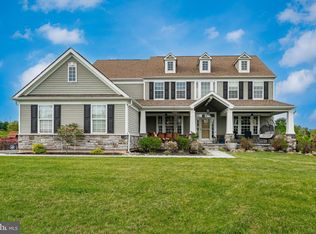
    Welcome to 423 Mercer Drive, a stunning 4BR/4.5BA home located in the award-winning Downingtown Area School District. This home, located in Applecross, is truly one of a kind and features numerous upgrades, areas to entertain and is sure to impress. From the elegant gas-lit lanterns to the finished lower level with theatre and wet bar, you will not be disappointed! A two-story entry foyer with a lovely staircase welcomes all guests. To the left of the foyer is the elegant dining room and to the right is the sitting room. The family room with it's soaring ceilings, moldings, many windows, and an attractive gas fireplace, delivers quick accessibility to the jaw-dropping finished basement. The open kitchen, family room and sunroom is a space where many can gather to foster great conversation and lasting memories. Notable features in the kitchen are the custom stone work, granite countertops, a vintage sliding barn door to the expansive pantry, a cozy workspace, and the coveted wood beam that runs across the ceiling of the room. Sliding glass doors access the entertainment deck, a space that can be cherished all times of year. The deck features a covered area with a gas fireplace, gas lantern and plenty of room to host game time events around your outdoor entertainment area outfitted with a place for your large screen and outdoor speaker system. The laundry room also sits next to the kitchen as well as a private study; the quintessential area to relax and work in peace. Finishing out the main level, an upgraded powder room, laundry room and three car garage offer all the amenities you need and desire. Head down the stairs to an incredible space to play & entertain! This finished lower level has a custom pub-style wet bar, a room for an at-home gym, amazing hardwood floors, an in-home theatre, custom stone work, a full bathroom, gas fireplace and a hand-crafted wine cellar. This basement will have your friends talking. Once back up stairs to the main level, a trip up the staircase will bring you to four generously-sized bedrooms. Two bedrooms share a jack and jill style bathroom and the third bedroom has its own en suite bath. The master bedroom is as luxurious as it gets with hardwood floors, brow-raising tray ceiling, crown molding, and a phenomenal master bathroom suite. Want a make-up station in your master bath? Need his & hers sinks? How about an extra large walk-in glass shower? 423 Mercer has it for you. With spring in full-effect, this home will not be on the market for very long so be sure to make your appointment today!

    This property is off market, which means it's not currently listed for sale or rent on Zillow. This may be different from what's available on other websites or public sources.

    Facts & features

    Interior

    Bedrooms & bathrooms
    • Bedrooms: 4
    • Bathrooms: 5
    • Full bathrooms: 4
    • 1/2 bathrooms: 1
    Heating
    • Forced air
    Cooling
    • Central
    Features
    • Master Bath(s), Recessed Lighting, Wet/Dry Bar, Kitchen - Eat-In, Kitchen - Island, Wine Storage, Pantry
    • Flooring: Hardwood
    • Has fireplace: Yes
    Interior area
    • Total interior livable area: 5,512 sqft

    Property

    Parking
    • Parking features: Garage - Attached
    Features
    • Exterior features: Other
    Lot
    • Size: 0.78 Acres
    Details
    • Parcel number: 300510110000

    Construction

    Type & style
    • Home type: SingleFamily
    • Architectural style: Conventional
    Condition
    • Year built: 2014

    Community & neighborhood

    Location
    • Region: Downingtown

    HOA & financial

    HOA
    • Has HOA: Yes
    • HOA fee: $223 monthly

    Other

    Other facts
    • Heating YN: Y
    • Property Type: Residential
    • Bathrooms Half: 1
    • Ownership Interest: Fee Simple
    • Bathrooms Full: 4
    • Interior Features: Master Bath(s), Recessed Lighting, Wet/Dry Bar, Kitchen - Eat-In, Kitchen - Island, Wine Storage, Pantry
    • HOA Fee Freq: Monthly
    • Construction Materials: Vinyl Siding, Stone
    • Below Grade Fin SQFT: 1500
    • Below Grade Unfin SQFT: 0
    • Above Grade Fin SQFT: 4012
    • Tax Lot: 1011
    • Tax Annual Amount: 12888.0
    • Standard Status: Active Under Contract
    • Type of Parking: Driveway
    • Garage Features: Garage Door Opener, Garage - Side Entry, Inside Access
    • Pool: Yes - Community
    • Total SQFT Source: Estimated
    • County Tax Pymnt Freq: Annually
    • City/Town Tax Pymnt Freq: Annually
    • City/Town Tax: 1073.00
    • County Tax: 1636.00
    • Tax Total Finished SQFT: 7012
    • Automatically Update Tax Values Y/N: Y
    • ListAgentStateLicenseNumber: Lic# RS310903 - PA

    Price history

    DateEventPrice
    7/1/2019Sold$695,000-0.7%$126/sqft
    Source: Public Record Report a problem
    5/4/2019Pending sale$699,900$127/sqft
    Source: Keller Williams Realty #PACT474954 Report a problem
    4/24/2019Price change$699,900-2.8%$127/sqft
    Source: Keller Williams Realty #PACT474954 Report a problem
    4/11/2019Listed for sale$720,000+19.2%$131/sqft
    Source: KW Greater West Chester #PACT474954 Report a problem
    9/22/2014Sold$604,117$110/sqft
    Source: Public Record Report a problem

    Public tax history

    YearProperty taxesTax assessment
    2025$15,090 +1.6%$387,860
    2024$14,852 +3.1%$387,860
    2023$14,405 +4.3%$387,860
    2022$13,811 +1.2%$387,860
    2021$13,652 +227.9%$387,860 +3.6%
    2020$4,164 -67.7%$374,470
    2019$12,888 +1.1%$374,470
    2018$12,751 +9900.1%$374,470
    2017$128 -90.9%$374,470 +7.4%
    2016$1,398 $348,580 -21.7%
    2015$1,398 $445,210 +751.4%
    2014$1,398 $52,290
    2013-- $52,290
    2012-- $52,290

    Find assessor info on the county website

    Neighborhood: 19335

    Nearby schools

    GreatSchools rating
    Schools provided by the listing agent
    • Elementary: Brandywine Wallace
    • Middle: Downingtown
    • High: Downingtown High School West Campus
    • District: Downingtown Area

    Source: The MLS. This data may not be complete. We recommend contacting the local school district to confirm school assignments for this home.

    Get a cash offer in 3 minutes
    Find out how much your home could sell for in as little as 3 minutes with a no-obligation cash offer.
    Estimated market value
    $1,067,600
    Get a cash offer in 3 minutes
    Find out how much your home could sell for in as little as 3 minutes with a no-obligation cash offer.
    Estimated market value
    $1,067,600