Just minutes from restaurants, shops and other amenities sits this 2 bedroom,1 bath mobile home located in Rugar Park.
Please note, listing is for the mobile home only, land is NOT for sale. No property or school taxes!! Must be approved by the park prior to purchase.
Sold for $21,000
$21,000
13 Gleneagle Dr, Plattsburgh, NY 12901
2beds
840sqft
Mobile Home
Built in 1988
-- sqft lot
$27,800 Zestimate®
$25/sqft
$1,255 Estimated rent
Home value
$27,800
$23,000 - $33,000
$1,255/mo
Zestimate® history
Owner options
List your home for rent
$1,255/mo
Rent Zestimate®
Find your next renter with Zillow Rental Manager. Plus, with online applications, you can quickly screen prospective tenants – for free.
$1,255/mo
Rent Zestimate®
Refinance and save
$577/mo
Est. payment
Refinancing to a lower rate could help reduce your monthly payments and save thousands over the life of the loan.
$577/mo
Est. payment
Explore your selling options
Work with a Zillow partner agent
Leverage their expertise and Zillow's premium Showcase listings to get your home seen by more buyers.
Get startedList with your own agent
Get your home in front of millions of buyers by listing it on Zillow.
Learn how to do itSell it yourself
Take full control of how buyers see your home on Zillow by listing For Sale by Owner (FSBO).
List your homeWhat's special
Zillow last checked:
Listing updated:
Listed by:
Katherine Jewell,
Castine Properties
Bought with:
Katherine Jewell, 10401366527
Castine Properties
Source: ACVMLS,MLS#: 200972
Facts & features
Interior
Bedrooms & bathrooms
- Bedrooms: 2
- Bathrooms: 1
- Full bathrooms: 1
Bedroom 1
- Features: Carpet
- Level: First
- Area: 130 Square Feet
- Dimensions: 10 x 13
Bedroom 2
- Features: Carpet
- Level: First
- Area: 117 Square Feet
- Dimensions: 9 x 13
Bathroom
- Features: Vinyl
- Level: First
- Area: 35 Square Feet
- Dimensions: 5 x 7
Kitchen
- Features: Linoleum
- Level: First
- Area: 143 Square Feet
- Dimensions: 11 x 13
Laundry
- Features: Vinyl
- Level: First
- Area: 40 Square Feet
- Dimensions: 5 x 8
Living room
- Features: Vinyl
- Level: First
- Area: 169 Square Feet
- Dimensions: 13 x 13
Heating
- Forced Air, Natural Gas
Cooling
- None
Appliances
- Included: Electric Range, Refrigerator
- Laundry: Electric Dryer Hookup, Washer Hookup
Features
- Ceiling Fan(s)
- Flooring: Carpet, Linoleum, Vinyl
- Windows: Aluminum Frames
- Basement: Crawl Space,None
Interior area
- Total structure area: 840
- Total interior livable area: 840 sqft
- Finished area above ground: 840
- Finished area below ground: 0
Property
Parking
- Parking features: Gravel, Private
Features
- Levels: One
- Patio & porch: Front Porch
- Exterior features: None
- Pool features: None
- Spa features: None
- Fencing: None
- Has view: Yes
- View description: Neighborhood
Lot
- Features: Few Trees
Details
- Additional structures: None
- Parcel number: None
- Zoning: Residential
- Other equipment: None
Construction
Type & style
- Home type: MobileManufactured
- Property subtype: Mobile Home
Materials
- Aluminum Siding
- Foundation: Pillar/Post/Pier
- Roof: Metal
Condition
- Year built: 1988
Utilities & green energy
- Electric: 100 Amp Service
- Sewer: Public Sewer
- Water: Public
- Utilities for property: Electricity Connected, Internet Available, Natural Gas Connected
Community & HOA
Community
- Subdivision: Rugar Woods
HOA
- Has HOA: Yes
- Amenities included: None
- Services included: None
- HOA fee: $456 monthly
Location
- Region: Plattsburgh
Financial & listing details
- Price per square foot: $25/sqft
- Date on market: 12/2/2023
- Listing agreement: Exclusive Right To Sell
- Listing terms: Cash,Special Funding
- Lease term: None
- Electric utility on property: Yes
- Road surface type: Asphalt
- Body type: Single Wide
Price history
| Date | Event | Price |
|---|---|---|
| 3/28/2024 | Sold | $21,000-16%$25/sqft |
Source:  ACVMLS #200972 Report a problem ACVMLS #200972 Report a problem | ||
| 3/21/2024 | Pending sale | $24,999$30/sqft |
Source: ACVMLS #200972 Report a problem | ||
| 3/9/2024 | Price change | $24,999-16.7%$30/sqft |
Source: ACVMLS #200972 Report a problem | ||
| 12/2/2023 | Listed for sale | $30,000$36/sqft |
Source: ACVMLS #200972 Report a problem | ||
Public tax history
Tax history is unavailable.
Neighborhood: Plattsburgh West
Nearby homes
- $5,150,800-- bd-- ba960 sqft467 Rugar St, Plattsburgh, NY 12901Off Market
- $70,0003 bd2 ba880 sqft12 Greentree Dr, Plattsburgh, NY 12901Sold
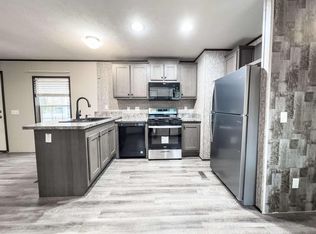
- $54,0004 bd2 ba786 sqft5 Crown Point Rd, Plattsburgh, NY 12901Sold
- $89,0003 bd2 ba1.4k sqft23 Huntington Dr, Plattsburgh, NY 12901Sold
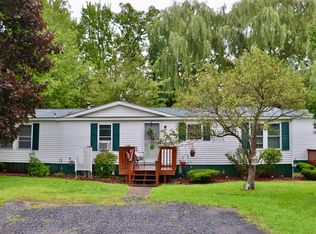
- $55,0002 bd2 ba980 sqft8 Oakland Dr, Plattsburgh, NY 12901Sold
- $45,0002 bd1 ba980 sqft4 Huntington Dr, Plattsburgh, NY 12901Sold
- $72,0003 bd1 ba1.1k sqft18 Spaulding Dr, Plattsburgh, NY 12901Sold
- $55,0003 bd1 ba980 sqft11 Huntington Dr, Plattsburgh, NY 12901Sold
- $38,0003 bd2 ba880 sqft35 Huntington Dr, Plattsburgh, NY 12901Sold
Nearby schools
GreatSchools rating
- 4/10Cumberland Head Elementary SchoolGrades: PK-5Distance: 6 mi
- 6/10Beekmantown Middle SchoolGrades: 6-8Distance: 6.3 mi
- 6/10Beekmantown High SchoolGrades: 9-12Distance: 6.3 mi
- New York
- Clinton County
- Plattsburgh
- 12901
- Plattsburgh West
- 13 Gleneagle Dr
Nearby cities
Nearby neighborhoods
Nearby zip codes
Other Plattsburgh Topics
