Welcome to 13 Henry Drive, a beautifully maintained ranch-style home designed for comfort, convenience, and easy living. Step inside to an inviting open floor plan highlighted by an upgraded kitchen featuring granite countertops and stainless-steel appliances. Perfect for both everyday living and entertaining. The spacious primary bedroom offers a private ensuite bath with a walk-in shower, creating a peaceful retreat at the end of the day. A second bedroom and full bathroom provide flexibility for guests, a home office, or additional living space. Additional features include an attached two-car garage, radiant floor heating, sprinkler system, and a screened-in patio overlooking the serene backyard that is an ideal spot to relax and unwind. Located in the highly desirable Moosup River Estates 55+ community, residents enjoy access to a community room for social gatherings, a pitching green for golf enthusiasts, and the charm of a quaint river flowing along the property. Don't miss your opportunity to enjoy low-maintenance living in a welcoming community - schedule your private showing today.
Sold for $410,000
$410,000
13 Henry Drive #13, Plainfield, CT 06354
2beds
1,304sqft
Condominium
Built in 2020
-- sqft lot
$411,300 Zestimate®
$314/sqft
$2,483 Estimated rent
Home value
$411,300
$370,000 - $457,000
$2,483/mo
Zestimate® history
Owner options
List your home for rent
$2,483/mo
Rent Zestimate®
Find your next renter with Zillow Rental Manager. Plus, with online applications, you can quickly screen prospective tenants – for free.
$2,483/mo
Rent Zestimate®
Refinance and save
$3,207/mo
Est. payment
Refinancing to a lower rate could help reduce your monthly payments and save thousands over the life of the loan.
$3,207/mo
Est. payment
Explore your selling options
Work with a Zillow partner agent
Leverage their expertise and Zillow's premium Showcase listings to get your home seen by more buyers.
Get startedList with your own agent
Get your home in front of millions of buyers by listing it on Zillow.
Learn how to do itSell it yourself
Take full control of how buyers see your home on Zillow by listing For Sale by Owner (FSBO).
List your homeWhat's special
Private ensuite bathRadiant floor heatingAttached two-car garageSprinkler systemWalk-in showerSpacious primary bedroomGranite countertops
Zillow last checked:
Listing updated:
Listed by:
Michael R. Houser, Jr. (860)910-5900,
Capital Property Group, LLC 860-319-0055
Bought with:
Maria F. Marcotte, RES.0786242
RE/MAX One
Source: Smart MLS,MLS#: 24156790
Facts & features
Interior
Bedrooms & bathrooms
- Bedrooms: 2
- Bathrooms: 2
- Full bathrooms: 2
Primary bedroom
- Level: Main
Bedroom
- Level: Main
Dining room
- Level: Main
Kitchen
- Level: Main
Living room
- Level: Main
Heating
- Radiant, Propane
Cooling
- Ductless
Appliances
- Included: Oven/Range, Microwave, Refrigerator, Dishwasher, Washer, Dryer, Gas Water Heater, Tankless Water Heater
- Laundry: Main Level
Features
- Basement: None
- Attic: Access Via Hatch
- Has fireplace: No
Interior area
- Total structure area: 1,304
- Total interior livable area: 1,304 sqft
- Finished area above ground: 1,304
Property
Parking
- Total spaces: 2
- Parking features: Attached
- Attached garage spaces: 2
Features
- Stories: 1
Lot
- Features: Level
Details
- Parcel number: 2685130
- Zoning: Per Town
Construction
Type & style
- Home type: Condo
- Architectural style: Ranch
- Property subtype: Condominium
Materials
- Vinyl Siding
Condition
- New construction: No
- Year built: 2020
Utilities & green energy
- Sewer: Public Sewer
- Water: Public
Green energy
- Energy efficient items: Thermostat
Community & HOA
Community
- Features: Adult Community 55
- Senior community: Yes
- Subdivision: Moosup
HOA
- Has HOA: Yes
- Amenities included: Clubhouse, Putting Green, Management
- Services included: Maintenance Grounds, Trash, Snow Removal, Road Maintenance
- HOA fee: $405 monthly
Location
- Region: Moosup
Financial & listing details
- Price per square foot: $314/sqft
- Tax assessed value: $205,870
- Annual tax amount: $4,861
- Date on market: 3/1/2026
Price history
| Date | Event | Price |
|---|---|---|
| 6/16/2026 | Pending sale | $415,000+1.2%$318/sqft |
Source:  Smart MLS #24156790 Report a problem Smart MLS #24156790 Report a problem | ||
| 6/15/2026 | Sold | $410,000-1.2%$314/sqft |
Source: Smart MLS #24156790 Report a problem | ||
| 4/9/2026 | Price change | $415,000-2.4%$318/sqft |
Source: Smart MLS #24156790 Report a problem | ||
| 3/1/2026 | Listed for sale | $425,000+3.7%$326/sqft |
Source: Smart MLS #24156790 Report a problem | ||
| 8/14/2025 | Sold | $410,000$314/sqft |
Source: Smart MLS #24076251 Report a problem | ||
| 6/10/2025 | Pending sale | $410,000$314/sqft |
Source: Smart MLS #24076251 Report a problem | ||
| 5/20/2025 | Price change | $410,000-1.2%$314/sqft |
Source: Smart MLS #24076251 Report a problem | ||
| 4/8/2025 | Price change | $415,000-1.2%$318/sqft |
Source: Smart MLS #24076251 Report a problem | ||
| 3/13/2025 | Price change | $420,000-2.3%$322/sqft |
Source: Smart MLS #24076251 Report a problem | ||
| 3/1/2025 | Listed for sale | $429,900$330/sqft |
Source: Smart MLS #24076251 Report a problem | ||
Public tax history
Tax history is unavailable.
Neighborhood: 06354
Nearby homes
- $475,0002 bd2 ba1.7k sqft17 Henry Dr #17, Moosup, CT 06354Sold
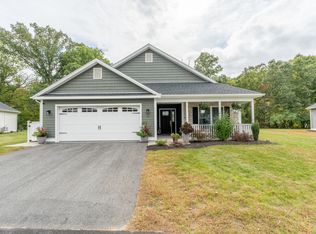
- $419,0002 bd2 ba1.4k sqft19 Henry Dr #19, Moosup, CT 06354For Sale

- $---- sqft30 Henry Dr, Plainfield, CT 06374Off Market
- $475,0002 bd2 ba1.5k sqft23 Henry Dr #23, Moosup, CT 06354Sold
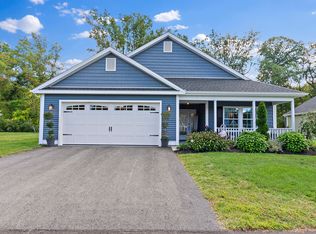
- $71,400-- bd-- ba-- sqftWard Ave, Plainfield, CT 06374Off Market
- $425,0002 bd2 ba1.6k sqft10 Henry Dr #10, Moosup, CT 06354Sold
- $432,0002 bd2 ba1.5k sqft27 Henry Dr, Moosup, CT 06354Sold
- $425,0002 bd2 ba1.4k sqft18 Henry Dr #18, Plainfield, CT 06374Sold
Nearby schools
GreatSchools rating
- 4/10Moosup Elementary SchoolGrades: PK-3Distance: 0.7 mi
- 4/10Plainfield Central Middle SchoolGrades: 6-8Distance: 2.9 mi
- 2/10Plainfield High SchoolGrades: 9-12Distance: 1.5 mi


Get pre-qualified for a loan
At Zillow Home Loans, we can pre-qualify you in as little as 5 minutes with no impact to your credit score.An equal housing lender. NMLS #10287.
Sell for more on Zillow
Get a Zillow Showcase℠ listing at no additional cost and you could sell for .
$411,300
2% more
+$8,226
With Zillow Showcase(estimated)
$419,526
- Connecticut
- Windham County
- Plainfield
- 06354
- 13 Henry Drive Unit 13
Nearby cities
Nearby neighborhoods
Nearby zip codes
Other Plainfield Topics
