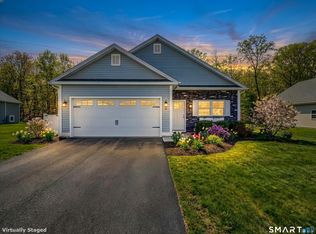
Welcome to Moosup River Estates, a desirable 55+ community offering comfort, convenience, and an exceptional lifestyle! This beautiful 2-bedroom, 2-bath home offers a spacious and inviting floor plan designed for easy, single-level living. The beautifully appointed kitchen features granite countertops, appliances, and a convenient walk-in pantry. The inviting living room boasts a cozy fireplace, perfect for relaxing or entertaining. The primary suite offers a private bath with a walk-in shower and a generous walk-in closet. Additional highlights include radiant floor heating, air conditioning, a separate laundry room, and a wonderful screened-in porch, ideal for enjoying your morning coffee or relaxing evenings. A two-car garage and paved driveway provide added convenience. Enjoy all that Moosup River Estates has to offer, including a community center, golfing area, and a picturesque setting along the Moosup River. Experience low-maintenance living and an active 55+ lifestyle in this wonderful community!
For sale
$410,000
11 Henry Drive #11, Plainfield, CT 06354
2beds
1,471sqft
Condominium
Built in 2020
-- sqft lot
$-- Zestimate®
$279/sqft
$405/mo HOA
What's special
Cozy fireplaceSingle-level livingAir conditioningWonderful screened-in porchTwo-car garageRadiant floor heatingSeparate laundry room
- 1 day
- 113
- 9
Zillow last checked:
Listing updated:
Listed by:
Cary A. Marcoux (860)428-9292,
RE/MAX Bell Park Realty 860-774-7600
Source: Smart MLS,MLS#: 24220162
Facts & features
Interior
Bedrooms & bathrooms
- Bedrooms: 2
- Bathrooms: 2
- Full bathrooms: 2
Rooms
- Room types: Laundry
Primary bedroom
- Level: Main
Bedroom
- Level: Main
Kitchen
- Level: Main
Living room
- Level: Main
Heating
- Radiant, Wall Unit, Propane
Cooling
- Wall Unit(s)
Appliances
- Included: Oven/Range, Microwave, Refrigerator, Dishwasher, Water Heater, Tankless Water Heater
Features
- Doors: Storm Door(s)
- Basement: None
- Attic: Access Via Hatch
- Number of fireplaces: 1
- Common walls with other units/homes: End Unit
Interior area
- Total structure area: 1,471
- Total interior livable area: 1,471 sqft
- Finished area above ground: 1,471
Property
Parking
- Total spaces: 2
- Parking features: Attached, Driveway, Paved, Garage Door Opener
- Attached garage spaces: 2
- Has uncovered spaces: Yes
Features
- Stories: 1
- Patio & porch: Patio
- Exterior features: Rain Gutters
- On waterfront: Yes
- Waterfront features: Waterfront, Walk to Water, Access
Lot
- Features: Level
Details
- Parcel number: 2685119
- Zoning: C2
Construction
Type & style
- Home type: Condo
- Architectural style: Ranch
- Property subtype: Condominium
- Attached to another structure: Yes
Materials
- Vinyl Siding
Condition
- New construction: No
- Year built: 2020
Utilities & green energy
- Sewer: Public Sewer
- Water: Public
Green energy
- Energy efficient items: Doors
Community & HOA
Community
- Features: Adult Community 55, Golf, Lake, Library, Medical Facilities, Park, Pool, Putting Green
- Senior community: Yes
HOA
- Has HOA: Yes
- Amenities included: Putting Green, Clubhouse, Management
- Services included: Maintenance Grounds, Trash, Snow Removal, Insurance
- HOA fee: $405 monthly
Location
- Region: Moosup
Financial & listing details
- Price per square foot: $279/sqft
- Tax assessed value: $225,590
- Annual tax amount: $5,191
- Date on market: 11/9/2026
Estimated market value
Not available
Estimated sales range
Not available
Not available
Price history
| Date | Event | Price |
|---|---|---|
| 11/9/2026 | Listed for sale | $410,000$279/sqft |
Source:  Smart MLS #24220162 Report a problem | ||
Public tax history
Tax history is unavailable.
Monthly payment
Est. payment
Payment breakdown
Explore the cost of this home by adjusting the details. Changes won't be saved.Climate risks
Neighborhood: 06354
Nearby schools
Schools provided by the listing agent
- High: Plainfield
Source: Smart MLS. This data may not be complete. We recommend contacting the local school district to confirm school assignments for this home.

Similar homes
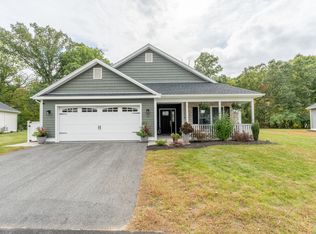
- $375,0003 bd2 ba1.1k sqft100 High Street, Plainfield, CT 06354For Sale
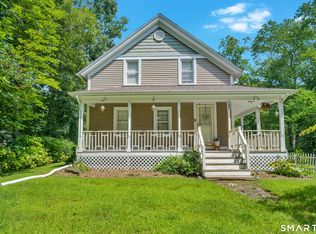
 MLS ID #24219300, Brandon P. Demars, Align Realty LLC. Smart MLS
- $399,9003 bd2 ba1.7k sqft20 Parent Hill Road, Plainfield, CT 06354For Sale
 MLS ID #24218309, Alicia Cournoyer, Kazantzis Real Estate, LLC. Smart MLS
- $399,0003 bd1 ba1.2k sqft79 Prospect Street, Plainfield, CT 06354For Sale
 MLS ID #24216508, Janise L. Gabco, Our Home Realty Advisors. Smart MLS
- $429,9003 bd2 ba1.8k sqft540 Squaw Rock Road, Plainfield, CT 06354For Sale
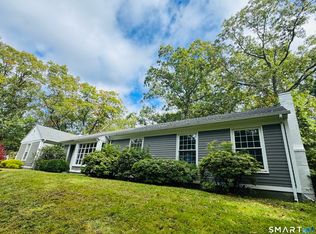 MLS ID #24211629, Christine Johnson, RE/MAX One. Smart MLS
- $499,9003 bd3 ba1.7k sqft227 Squaw Rock Road, Plainfield, CT 06354For SaleMLS ID #24217597, Kimberly Pope Kettlety, Coldwell Banker Coastal Homes. Smart MLS
- $399,0003 bd2 ba1.1k sqft144 Pickett Road, Plainfield, CT 06374For SaleMLS ID #24214649, Jennifer Jackson, Berkshire Hathaway NE Prop.. Smart MLS
- $445,0003 bd2 ba1.8k sqft686 Squaw Rock Road, Plainfield, CT 06354For SaleMLS ID #24200772, Ashley Walker, Kazantzis Real Estate, LLC. Smart MLS
- $425,0004 bd2 ba1.9k sqft249 Pond Hill Road, Plainfield, CT 06354For SaleMLS ID #24207831, Jennifer Mahr, RE/MAX Bell Park Realty. Smart MLS
- $449,0003 bd2 ba1.4k sqft56 Milner Avenue, Plainfield, CT 06354For SaleMLS ID #24207990, Paige Collelo, Taber Realty, LLC. Smart MLS
- $400,0003 bd2 ba1.4k sqft32 Griswold Drive, Griswold, CT 06351For SaleMLS ID #24138244, Stephanie Liriano, Redfin Corporation. Smart MLS
- $419,9002 bd1 ba1k sqft158 Harris Road, Plainfield, CT 06354New ConstructionMLS ID #24213476, Mandy R. Gruslin, Kazantzis Real Estate, LLC. Smart MLS
- $319,5003 bd1 ba960 sqft21 Potvin Avenue, Plainfield, CT 06354For SaleMLS ID #24211453, Skyla Gagnon, RE/MAX Bell Park Realty. Smart MLS
- $494,9003 bd3 ba2k sqft1 Legacy Drive, Sterling, CT 06354For SaleMLS ID #24216665, Gia Parmentier, J. Christopher Real Estate Group. Smart MLS
- $440,0003 bd2 ba1.9k sqft210 Wauregan Road, Canterbury, CT 06331For SaleMLS ID #24218328, Jason Calouro, Drawbridge Realty. Smart MLS
- $400,0003 bd2 ba1.6k sqft56 North Burnham Highway, Lisbon, CT 06351For SaleMLS ID #24219005, William Johnston, Coldwell Banker Realty. Smart MLS
- $410,0003 bd2 ba1.1k sqft549 Squaw Rock Rd Extension, Killingly, CT 06239For SaleMLS ID #24211572, Tina M. Lajoie, Signature Properties of N.E.. Smart MLS
- $425,0003 bd3 ba2.1k sqft1 Library Road, Canterbury, CT 06331For SaleMLS ID #24207637, Elizabeth Marcoux, RE/MAX Bell Park Realty. Smart MLS
- $439,0004 bd2 ba1.8k sqft92 Brooklyn Road, Canterbury, CT 06331For SaleMLS ID #24216685, Sue Esposito, Home Selling Team. Smart MLS
