Skip main navigation
For sale
  • $419,000

    19 Henry Drive #19, Plainfield, CT 06354

    2beds
    1,471sqft
    : 
    Loading
    Get pre-qualified
    Condominium
    Built in 2020
    -- sqft lot
    $-- Zestimate®
    $285/sqft
    $405/mo HOA

    What's special

    Pretty front porchIrrigation systemAlong the moosup riverComfortable breakfast bar
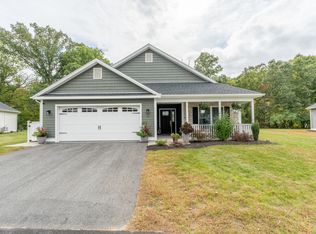
    Moosup River Estates is a 55 and over community of stand alone condos along the Moosup River. This unit was thoughtfully completed, and is now ready for it next owner to enjoy low maintenance living. 1471sqft of indoor finished living space, plus a pretty front porch, and a 12x15 patio. The main living area is open concept. In the kitchen area, find a comfortable breakfast bar, walk in pantry with shelving, and access to the mudroom/laundry. The living/dining area is sized for plenty of furniture options. The primary bedroom is located at the rear of the condo, and includes a walk in closet and private full bath. The 2nd bedroom is separated to the front of the unit, as well as a 2nd full bath. The radiant heat is fuel by propane, and 3 split units provide central air, or open the windows and listen to the babbling river. The 22x22 attached garage has room for storage, as well as housing vehicles. Generator hook up, irrigation system, $405 HOA fees per month. Come see this great unit.
    46 days
    |
    800
    |
    25
    |

    Zillow last checked:

    Listing updated:

    Listed by:

    Lynn T. Converse (860)465-6631,

    RE/MAX Bell Park Realty 860-928-7991

    Source: Smart MLS,MLS#: 24178362MLS Logo

    Loading...

      Facts & features

      Interior

      Bedrooms & bathrooms
      • Bedrooms: 2
      • Bathrooms: 2
      • Full bathrooms: 2
      Primary bedroom
      • Features: High Ceilings, Ceiling Fan(s), Full Bath, Walk-In Closet(s), Engineered Wood Floor
      • Level: Main
      Bedroom
      • Features: High Ceilings, Ceiling Fan(s), Engineered Wood Floor
      • Level: Main
      Kitchen
      • Features: High Ceilings, Breakfast Bar, Quartz Counters, Pantry, Tile Floor
      • Level: Main
      Living room
      • Features: High Ceilings, Ceiling Fan(s), Sliders, Engineered Wood Floor
      • Level: Main
      Other
      • Features: Laundry Hookup, Tile Floor
      • Level: Main
      Heating
      • Radiant, Propane
      Cooling
      • Ceiling Fan(s), Wall Unit(s)
      Appliances
      • Included: Oven/Range, Range Hood, Refrigerator, Dishwasher, Washer, Dryer, Water Heater
      • Laundry: Main Level
      Features
      • Open Floorplan
      • Doors: Storm Door(s)
      • Windows: Thermopane Windows
      • Basement: None
      • Attic: Access Via Hatch
      • Has fireplace: No
      • Common walls with other units/homes: End Unit
      Interior area
      • Total structure area: 1,471
      • Total interior livable area: 1,471 sqft
      • Finished area above ground: 1,471

      Property

      Parking
      • Total spaces: 4
      • Parking features: Attached, Paved, Off Street, Driveway, Garage Door Opener
      • Attached garage spaces: 2
      • Has uncovered spaces: Yes
      Features
      • Stories: 1
      • Patio & porch: Porch, Patio
      • Exterior features: Rain Gutters
      • Has view: Yes
      • View description: Water
      • Has water view: Yes
      • Water view: Water
      • Waterfront features: Waterfront, River Front
      Lot
      • Features: Level
      Details
      • Parcel number: 2685135
      • Zoning: condo
      • Other equipment: Generator Ready

      Construction

      Type & style
      • Home type: Condo
      • Architectural style: Ranch
      • Property subtype: Condominium
      • Attached to another structure: Yes
      Materials
      • Vinyl Siding
      Condition
      • New construction: No
      • Year built: 2020

      Utilities & green energy

      • Sewer: Public Sewer
      • Water: Public
      • Utilities for property: Underground Utilities
      Green energy
      • Energy efficient items: Doors, Windows

      Community & HOA

      Community
      • Subdivision: Moosup
      HOA
      • Has HOA: Yes
      • Amenities included: Clubhouse, Guest Parking, Management
      • Services included: Maintenance Grounds, Trash, Snow Removal
      • HOA fee: $405 monthly
      Location
      • Region: Moosup

      Financial & listing details

      • Price per square foot: $285/sqft
      • Tax assessed value: $224,350
      • Annual tax amount: $5,117
      • Date on market: 6/3/2026

        Estimated market value

        Not available

        Estimated sales range

        Not available

        Not available

        Price history

        DateEventPrice
        6/3/2026Listed for sale$419,000$285/sqft
        Source: Smart MLS #24178362 Report a problem

        Public tax history

        Tax history is unavailable.

        Monthly payment

        Est. payment

        Payment breakdown

        Explore the cost of this home by adjusting the details. Changes won't be saved.
        All calculations are estimates and provided by Zillow, Inc. for informational purposes only. Actual amounts may vary.
        HOA fees may include property taxes on listings classified as Co-Ops. Contact the listing agent and/or owner for fee details.
        Mortgage interest rates are dependent on a number of factors, including credit score, down payment, and repayment length. Interest rate data provided by Zillow Group Marketplace, Inc. as of 1/1/1970 from various mortgage lenders with which we have lead or other similar arrangements; the Estimated Payment is an average of those rates.
        See how much you could borrow to make a competitive offer.

        Climate risks

        Neighborhood: 06354

        Getting around

        20 / 100
        Car-Dependent
        11 / 100
        Somewhat Bikeable

        Nearby schools

        GreatSchools rating

        A local agent can set up tours, give advice and negotiate with sellers.

        Browse local experts

        Similar homes