OPEN HOUSES CANCELLED - ACCEPTED OFFER! ** BIG UPDATE: New roof being installed prior to closing! ** Sweet Ranch w/hardwoods, finished lower-level and backyard paradise (fenced, gazebo, deck, large above-ground pool, shed and grass)! Enter through your front porch into your living room w/hardwoods that flow into your dining room! Out your dining room slider is your backyard paradise (more on that soon). Continue into your spacious kitchen w/loads of counter space and cabinets, SS appliances, gas cooking and room for an island! Your two good-sized bedrooms are on the 1st floor with original hardwoods (yes, under the carpet). A spacious full bath rounds out your 1st floor. The lower-level has two finished rooms, perfect for a family room or extra guest area? There's also a half bath, laundry room and loads of storage downstairs. Out your backslider is your backyard getaway! HUGE deck, portion has a gazebo w/privacy wall perfect for the outdoor TV! The deck continues up a level to your tanning deck for your large (oval) above-ground salt water pool. Toss in two driveways for parking (one asphalt, one cement) while being only about 2 minutes to Rte 6 and you'll fall in love! Oh yeah, how about some very productive leased solar panels (2020) to help with the burden of today's electricity rates. Don't wait on this one. Book your private showing today!
Pending
Price cut: $20K (10/12)
$365,000
13 Hunter Ave, Johnston, RI 02919
2beds
1,400sqft
Single Family Residence
Built in 1940
4,791 Square Feet Lot
$-- Zestimate®
$261/sqft
$-- HOA
What's special
Laundry roomFront porchFinished lower-levelLoads of storage downstairsGas cookingTanning deck
- 26 days
- 2,014
- 182
Likely to sell faster than
Zillow last checked:
Listing updated:
Listed by:
Chris Whitten 401-527-1004,
Premeer Real Estate
Source: StateWide MLS RI,MLS#: 1423824
Facts & features
Interior
Bedrooms & bathrooms
- Bedrooms: 2
- Bathrooms: 2
- Full bathrooms: 1
- 1/2 bathrooms: 1
Bedroom 1
- Level: First
Bedroom 2
- Level: First
Bathroom
- Level: Lower
Bathroom
- Level: First
Dining room
- Level: First
Family room
- Level: Lower
Kitchen
- Level: First
Other
- Level: Lower
Living room
- Level: First
Storage
- Level: Lower
Heating
- Oil, Baseboard, Forced Water, Steam
Cooling
- Wall Unit(s)
Appliances
- Included: Gas Water Heater
Features
- Flooring: Ceramic Tile, Hardwood, Laminate, Carpet
- Basement: Full,Interior Entry,Partially Finished
- Has fireplace: No
- Fireplace features: None
Interior area
- Total structure area: 945
- Total interior livable area: 1,400 sqft
- Finished area above ground: 945
- Finished area below ground: 455
Video & virtual tour
Property
Parking
- Total spaces: 4
- Parking features: No Garage, Driveway
- Has uncovered spaces: Yes
Features
- Patio & porch: Deck
- Exterior features: Breezeway
Lot
- Size: 4,791 Square Feet
Details
- Parcel number: JOHNM0015L331
Construction
Type & style
- Home type: SingleFamily
- Architectural style: Ranch
- Property subtype: Single Family Residence
Materials
- Vinyl Siding
- Foundation: Concrete Perimeter
Condition
- New construction: No
- Year built: 1940
Utilities & green energy
- Electric: Circuit Breakers
- Utilities for property: Sewer Connected, Water Connected
Green energy
- Energy generation: Solar
Community & HOA
HOA
- Has HOA: No
Location
- Region: Johnston
Financial & listing details
- Price per square foot: $261/sqft
- Tax assessed value: $255,900
- Annual tax amount: $3,997
- Date on market: 9/21/2026
- Inclusions: Seller open to leave behind the current video security system monitors. Solar panels (2020) are leased and productive! Lease, electric bills and other solar info available for review. Taxes do not include possible Johnston homestead discount. Included in the sale: refrigerator, dishwasher, microwave, oven/range, washer, dryer! Please see attached office escrow policy (DepositLink strongly suggested). Buyer to confirm all measurements & sqft/living area.
Estimated market value
Not available
Estimated sales range
Not available
Not available
Price history
| Date | Event | Price |
|---|---|---|
| 10/15/2026 | Pending sale | $365,000$261/sqft |
Source:  StateWide MLS RI #1423824 Report a problem StateWide MLS RI #1423824 Report a problem | ||
| 10/12/2026 | Price change | $365,000-5.2%$261/sqft |
Source: StateWide MLS RI #1423824 Report a problem | ||
| 9/21/2026 | Listed for sale | $385,000+92.6%$275/sqft |
Source: StateWide MLS RI #1423824 Report a problem | ||
| 5/10/2018 | Listing removed | $199,900$143/sqft |
Source: Premeer Real Estate #1188455 Report a problem | ||
| 4/23/2018 | Listed for sale | $199,900+45.9%$143/sqft |
Source: Premeer Real Estate #1188455 Report a problem | ||
| 5/1/2003 | Sold | $137,000$98/sqft |
Source: Public Record Report a problem | ||
Public tax history
| Year | Property taxes | Tax assessment |
|---|---|---|
| 2025 | $3,997 +2.1% | $255,900 |
| 2024 | $3,915 +8.2% | $255,900 +64.4% |
| 2023 | $3,618 | $155,700 |
| 2022 | $3,618 | $155,700 |
| 2021 | $3,618 +25% | $155,700 +29.9% |
| 2018 | $2,895 -33.6% | $119,900 |
| 2016 | $4,361 +23.6% | $119,900 -1.5% |
| 2015 | $3,528 +26% | $121,700 |
| 2014 | $2,799 -20% | $121,700 |
| 2013 | $3,499 +16.2% | $121,700 |
| 2012 | $3,012 -10.6% | $121,700 -14% |
| 2010 | $3,369 -11.9% | $141,500 -27.9% |
| 2009 | $3,826 +3.1% | $196,300 |
| 2007 | $3,712 +61.8% | $196,300 +40.3% |
| 2004 | $2,294 +6.1% | $139,900 +70.2% |
| 2003 | $2,162 | $82,200 |
Find assessor info on the county website
Monthly payment
Est. payment
Payment breakdown
Explore the cost of this home by adjusting the details. Changes won't be saved.Climate risks
Neighborhood: 02919
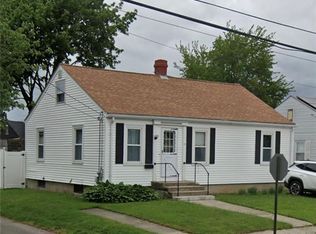
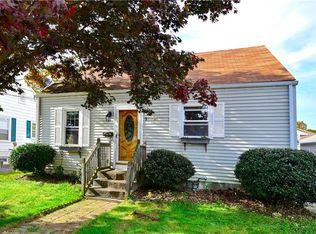
Similar homes
- $375,0002 bd1 ba823 sqft7 Belvedere St, Johnston, RI 02919For Sale

 MLS ID #1425542, Reginae Cosby, Keller Williams Leading Edge. StateWide MLS RI
 - $399,9003 bd2 ba1.5k sqft4 Heritage Cir, Johnston, RI 02919For Sale
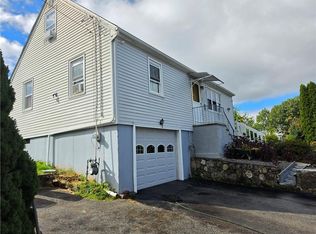 MLS ID #1425596, Gustavo Sanchez, Century 21 AllPoints Realty. StateWide MLS RI
 - $389,9993 bd1 ba1.1k sqft20 Lyman Ave, Johnston, RI 02919For Sale
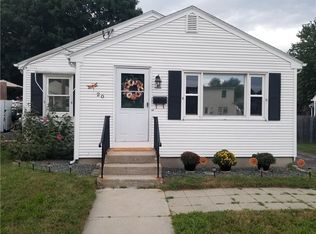 MLS ID #1424606, Wayne Hannon, LPT Realty. StateWide MLS RI
 - $399,9002 bd2 ba1.2k sqft453 Greenville Ave, Johnston, RI 02919For Sale
 MLS ID #1425036, Johnathan Detri, Pleasant View Realty. StateWide MLS RI
 - $364,9002 bd2 ba1.5k sqft512 Woonasquatucket Ave, North Providence, RI 02911For SaleMLS ID #1425517, Paul DeFalco, REMAX Revolution. StateWide MLS RI
- $399,0002 bd2 ba1.1k sqft73 Clematis St, Providence, RI 02908For SaleMLS ID #1425980, Joy Riley, Westcott Properties. StateWide MLS RI
- $460,0003 bd2 ba1.4k sqft78 Highland Ave, Johnston, RI 02919For SaleMLS ID #1418875, Herland Cabrera, Westcott Properties. StateWide MLS RI
- $389,9003 bd2 ba1.4k sqft80 Herschel St, Providence, RI 02909For SaleMLS ID #1424520, Paul DeFalco, REMAX Revolution. StateWide MLS RI
- $349,9002 bd2 ba809 sqft68 Bowlet St, Providence, RI 02909For SaleMLS ID #1422272, Samantha Durand, REMAX Revolution. StateWide MLS RI
- $375,0003 bd1 ba1.5k sqft33 Huldah St, Providence, RI 02909For SaleMLS ID #1426104, Jared Granda, Century 21 Envoy. StateWide MLS RI
- $269,0003 bd1 ba812 sqft62 Leading St, Johnston, RI 02919For SaleMLS ID #1421390, Devin Sheehan, SERHANT.. StateWide MLS RI
- $399,9003 bd2 ba1.8k sqft94 Ortoleva Dr, Providence, RI 02909For SaleMLS ID #1425660, Paulo Albano, J. Christopher Real Estate Grp. StateWide MLS RI
- $389,9993 bd2 ba1.9k sqft33 What Cheer Ave, Providence, RI 02909For SaleMLS ID #1425148, Jonathan Wojtowicz, RE/MAX Impact. StateWide MLS RI
- $419,9003 bd1 ba1.5k sqft11 Hemlock Dr, Johnston, RI 02919For SaleMLS ID #1425407, Robert Perillo, Riparian Real Estate Group. StateWide MLS RI
- $374,9002 bd2 ba1.3k sqftDale Court, Johnston, RI 02919For SaleMLS ID #1418687, Doug Jeffrey, Broadway Real Estate Group. StateWide MLS RI
- $399,0004 bd3 ba1.9k sqft51 Barrows St, Providence, RI 02909For SaleMLS ID #1425825, Melissa Perrille, eXp Realty LLC. StateWide MLS RI
- $379,9992 bd1 ba1k sqft27 Ferncrest Blvd, North Providence, RI 02911For SaleMLS ID #1423604, The ALBA Group, Innovations Realty. StateWide MLS RI
- $439,0004 bd2 ba2k sqft10 Harris Ave, Johnston, RI 02919For SaleMLS ID #1424100, Steven Louis, Real Broker, LLC. StateWide MLS RI
