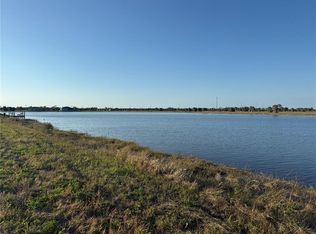
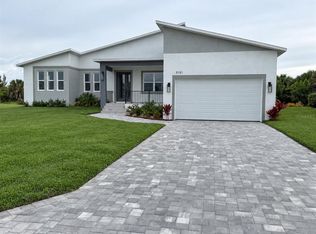
Pre-Construction. To be built. Discover the perfect blend of tropical charm and modern luxury with this stunning coastal Key West-style home. Boasting 3 spacious bedrooms and 2 elegant bathrooms, this residence offers a unique design that will captivate your senses. Imagine relaxing in your private pool while enjoying breathtaking lakeview sunsets—a true paradise for outdoor living and tranquility. This home features a distinctive architectural style, combining vibrant Caribbean influences with contemporary finishes. The thoughtful layout maximizes space and natural light, creating an inviting atmosphere perfect for entertaining or unwinding after a long day. The property is also ready to be built, allowing you to customize it to your personal taste and needs.
New construction
$570,000
13 LAUREL COURT, PLACIDA, FL 33946
3beds
1,674sqft
Single Family Residence
Built in 2027
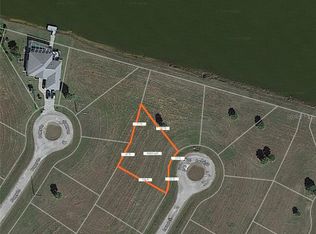
0.25 Acres Lot
$549,700 Zestimate®
$341/sqft
$12/mo HOA
What's special
Private poolContemporary finishesBreathtaking lakeview sunsetsDistinctive architectural styleVibrant caribbean influences
- 129 days
- 128
- 10
Zillow last checked:
Listing updated:
Listed by:
Marie Mills 941-875-3743,
COASTAL PREMIER PROPERTIES 941-769-1536
Source: Stellar MLS,MLS#: D6147276 Originating MLS: Englewood
Originating MLS: Englewood
Facts & features
Interior
Bedrooms & bathrooms
- Bedrooms: 3
- Bathrooms: 2
- Full bathrooms: 2
Primary bedroom
- Features: En Suite Bathroom, Walk-In Closet(s)
- Level: First
- Area: 200 Square Feet
- Dimensions: 12.5x16
Bedroom 2
- Features: Storage Closet
- Level: First
- Area: 121 Square Feet
- Dimensions: 11x11
Bedroom 3
- Features: Storage Closet
- Level: First
- Area: 121 Square Feet
- Dimensions: 11x11
Dining room
- Level: First
- Area: 121 Square Feet
- Dimensions: 11x11
Great room
- Level: First
- Area: 288 Square Feet
- Dimensions: 16x18
Kitchen
- Level: First
- Area: 112 Square Feet
- Dimensions: 8x14
Heating
- Electric
Cooling
- Central Air
Appliances
- Included: Dishwasher, Disposal, Microwave, Range, Range Hood, Refrigerator
- Laundry: Laundry Room
Features
- Ceiling Fan(s), High Ceilings, Kitchen/Family Room Combo, Open Floorplan
- Flooring: Porcelain Tile
- Doors: Outdoor Shower
- Has fireplace: No
Interior area
- Total structure area: 2,672
- Total interior livable area: 1,674 sqft
Property
Parking
- Total spaces: 2
- Parking features: Garage - Attached
- Attached garage spaces: 2
Features
- Levels: One
- Stories: 1
- Exterior features: Lighting, Outdoor Shower
- Has private pool: Yes
- Pool features: In Ground, Salt Water
- Has view: Yes
- View description: Water, Lake
- Has water view: Yes
- Water view: Water,Lake
- Waterfront features: Lake Front
Lot
- Size: 0.25 Acres
- Features: Cleared
Details
- Parcel number: 412132182008
- Zoning: RSF5
- Special conditions: None
Construction
Type & style
- Home type: SingleFamily
- Property subtype: Single Family Residence
Materials
- Block
- Foundation: Slab
- Roof: Metal
Condition
- Pre-Construction
- New construction: Yes
- Year built: 2027
Details
- Builder name: MONROE CONSTRUCTION MANAGEMENT
Utilities & green energy
- Sewer: Public Sewer
- Water: Public
- Utilities for property: BB/HS Internet Available, Electricity Available, Water Available
Community & HOA
Community
- Pet fee: $0 monthly
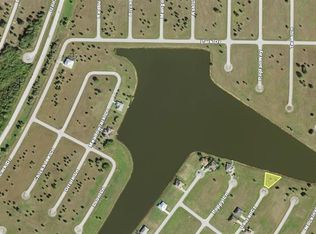
- Subdivision: ROTONDA MEADOWS
HOA
- Has HOA: Yes
- HOA fee: $12 monthly
- HOA name: Diana Stanislav
Location
- Region: Placida
Financial & listing details
- Price per square foot: $341/sqft
- Tax assessed value: $40,010
- Annual tax amount: $694
- Date on market: 6/9/2026
- Cumulative days on market: 117 days
- Listing terms: Cash,Other
- Ownership: Fee Simple
- Total actual rent: 0
- Electric utility on property: Yes
- Road surface type: Asphalt, Gravel
Estimated market value
$549,700
$522,000 - $577,000
Not available
Price history
| Date | Event | Price |
|---|---|---|
| 6/9/2026 | Listed for sale | $570,000+1800%$341/sqft |
Source:  Stellar MLS #D6147276 Report a problem Stellar MLS #D6147276 Report a problem | ||
| 4/3/2026 | Sold | $30,000$18/sqft |
Source: Public Record Report a problem | ||
Public tax history
| Year | Property taxes | Tax assessment |
|---|---|---|
| 2025 | $695 +3.1% | $20,543 +10% |
| 2024 | $674 -1.9% | $18,675 +10% |
| 2023 | $687 +24.3% | $16,977 +10% |
| 2022 | $553 +7% | $15,434 +10% |
| 2021 | $516 +48.9% | $14,031 +10% |
| 2020 | $347 +13.5% | $12,755 +10% |
| 2019 | $305 +10.9% | $11,595 +10% |
| 2018 | $275 | $10,541 -22.6% |
| 2017 | $275 +3.3% | $13,617 +56.3% |
| 2016 | $267 +16% | $8,712 +10% |
| 2015 | $230 -17.9% | $7,920 +10% |
| 2014 | $280 +141.6% | $7,200 +21% |
| 2013 | $116 +13.4% | $5,950 +6.9% |
| 2012 | $102 -7.1% | $5,564 |
| 2011 | $110 +25.7% | $5,564 +10% |
| 2010 | $88 +2.2% | $5,058 -4.8% |
| 2009 | $86 | $5,313 |
Find assessor info on the county website
Monthly payment
Est. payment
Payment breakdown
Explore the cost of this home by adjusting the details. Changes won't be saved.Climate risks
Neighborhood: 33946
Nearby schools
Schools provided by the listing agent
- Elementary: Vineland Elementary
- Middle: L.A. Ainger Middle
- High: Lemon Bay High
Source: Stellar MLS. This data may not be complete. We recommend contacting the local school district to confirm school assignments for this home.
Similar homes
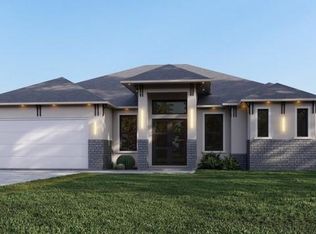
- $649,9994 bd3 ba2k sqft8 Topside RD, PLACIDA, FL 33946New Construction
 MLS ID #225013297, Nathalia Mato, Mato Realty, LLC. SWFLMLS
 - $649,9994 bd3 ba2k sqft12 Ebb CIR, PLACIDA, FL 33946New ConstructionMLS ID #225013279, Nathalia Mato, Mato Realty, LLC. SWFLMLS
- $485,9004 bd4 ba2.4k sqft8181 TECUMSEH CIRCLE, PORT CHARLOTTE, FL 33981New Construction
 MLS ID #C7531534, Carri Metzger, COLDWELL BANKER REALTY. Stellar MLS
 - $625,0004 bd3 ba2.2k sqft5 MEDALIST CIRCLE, ROTONDA WEST, FL 33947New Construction
 MLS ID #TB8527143, Michael Kearney, MCBRIDE KELLY & ASSOCIATES. Stellar MLS
 - $575,0002 bd3 ba1.6k sqft11220 HACIENDA DEL MAR BOULEVARD #204, PLACIDA, FL 33946For SaleMLS ID #D6146215, Nicole Bass, BETTER HOMES AND GARDENS REAL ESTATE LIFESTYLES REALTY. Stellar MLS
- $393,5004 bd2 ba2.3k sqft13321 GALVESTON AVENUE, PORT CHARLOTTE, FL 33981New ConstructionMLS ID #C7527725, Dawn Winter, ADAMS HOMES REALTY. Stellar MLS
- $685,0003 bd3 ba2k sqft13457 DRYSDALE AVENUE, PORT CHARLOTTE, FL 33981New ConstructionMLS ID #A4708168, Lily Buzey, UNIQUE REALT. Stellar MLS
- $460,0004 bd3 ba1.9k sqft9574 HONEYMOON DRIVE, PORT CHARLOTTE, FL 33981New ConstructionMLS ID #D6143190, Carlos Dasilva, COLDWELL BANKER SUNSTAR REALTY. Stellar MLS
- $416,8004 bd2 ba2.3k sqft2 TEE VIEW ROAD, ROTONDA WEST, FL 33947New ConstructionMLS ID #C7530084, Dawn Winter, ADAMS HOMES REALTY. Stellar MLS
- $394,0004 bd2 ba2.3k sqft15585 ALDAMA CIRCLE, PORT CHARLOTTE, FL 33981New ConstructionMLS ID #C7528072, Dawn Winter, ADAMS HOMES REALTY. Stellar MLS
- $439,9004 bd3 ba1.9k sqft151 APRIL ROAD, ROTONDA WEST, FL 33947New ConstructionMLS ID #TB8555037, Beatriz Munoz Sarria, KELLER WILLIAMS INTERNATIONAL LIFESTYLES. Stellar MLS
- $399,9003 bd2 ba1.6k sqft7197 TREADWAY ROAD, PORT CHARLOTTE, FL 33981New ConstructionMLS ID #D6146614, Cheryl Meakins, EDGERTON REALTY & DEVELOPMENT,LLC. Stellar MLS
- $398,0004 bd2 ba2.3k sqft14207 ONSLOW LANE, PORT CHARLOTTE, FL 33981New ConstructionMLS ID #C7527679, Dawn Winter, ADAMS HOMES REALTY. Stellar MLS
- $549,0003 bd3 ba2.3k sqft27043 Las Lomas Dr, Punta Gorda, FL 33955New Construction
 MLS ID #2026035764, Kirk Woodley, Realty One Group MVP. Florida Gulf Coast MLS
 - $418,9003 bd2 ba1.5k sqft20263 LADNER AVENUE, PORT CHARLOTTE, FL 33954For SaleMLS ID #N6145804, Brent Ortigoza, LPT REALTY, LLC. Stellar MLS
- $319,9003 bd2 ba1.8k sqft6076 COLISEUM BOULEVARD, PORT CHARLOTTE, FL 33981New ConstructionMLS ID #D6148724, Diana Gonzalez, COASTAL LIVING REALTY OF MANAT. Stellar MLS
- $319,9003 bd20 ba1.8k sqft6084 COLISEUM BOULEVARD, PORT CHARLOTTE, FL 33981New ConstructionMLS ID #D6148726, Diana Gonzalez, COASTAL LIVING REALTY OF MANAT. Stellar MLS
- $460,0003 bd3 ba2.2k sqft372 MATSON LANE, PORT CHARLOTTE, FL 33953New ConstructionMLS ID #O6434388, Ludmyla Pereira de Araujo, NOVA REAL ESTATE SERVICES INC. Stellar MLS
