Open House Sunday 10/18 11am to 1pm.. Big 3 family with 3 - 1 bedroom units on dead end in handy spot close to transportation and shopping. Units need facelifts and modernizing.. Owner will listen to valid offers.. Tenants in place on TAW's...
For sale
$899,000
13 Lewis Ave, Norwood, MA 02062
9beds
1,934sqft
3 Family
Built in 1910
-- sqft lot
$876,600 Zestimate®
$465/sqft
$-- HOA
What's special
- 4 days
- 223
- 12
Zillow last checked:
Listing updated:
Listed by:
Patrick J. Mulvehill 508-718-7328,
PJ Mulvehill Realty 508-718-7328
Source: MLS PIN,MLS#: 73591591
Facts & features
Interior
Bedrooms & bathrooms
- Bedrooms: 9
- Bathrooms: 3
- Full bathrooms: 3
Features
- Flooring: Wood, Vinyl
- Has basement: No
- Number of fireplaces: 1
Interior area
- Total structure area: 1,934
- Total interior livable area: 1,934 sqft
- Finished area above ground: 1,934
Property
Parking
- Total spaces: 9
- Parking features: Paved Drive, Off Street, Tandem, Driveway, Paved
- Uncovered spaces: 9
Features
- Patio & porch: Enclosed
- Exterior features: Rain Gutters
- Fencing: Fenced/Enclosed
Lot
- Size: 4,791 Square Feet
- Features: Level
Details
- Additional structures: Shed(s)
- Parcel number: 157668
- Zoning: res/multi
Construction
Type & style
- Home type: MultiFamily
- Property subtype: 3 Family
Materials
- Frame, Stone
- Foundation: Stone
- Roof: Shingle
Condition
- Year built: 1910
Utilities & green energy
- Electric: Circuit Breakers, 100 Amp Service, Individually Metered
- Sewer: Public Sewer
- Water: Public
- Utilities for property: for Gas Range
Community & HOA
Community
- Features: Public Transportation, Shopping, Park, Walk/Jog Trails, Golf, Medical Facility, Laundromat, Bike Path, Conservation Area, Highway Access, House of Worship, Private School, Public School, T-Station
Location
- Region: Norwood
Financial & listing details
- Price per square foot: $465/sqft
- Tax assessed value: $664,600
- Annual tax amount: $6,526
- Date on market: 10/15/2026
- Listing terms: Contract
- Total actual rent: 4500
- Road surface type: Paved
Estimated market value
$876,600
$833,000 - $920,000
$3,475/mo
Price history
| Date | Event | Price |
|---|---|---|
| 10/16/2026 | Listed for sale | $899,000+140.7%$465/sqft |
Source: MLS PIN #73591591 Report a problem | ||
| 5/1/2014 | Sold | $373,500-6.4%$193/sqft |
Source: Public Record Report a problem | ||
| 3/13/2014 | Price change | $399,000-4.8%$206/sqft |
Source: McNulty REALTORS� #71632507 Report a problem | ||
| 2/12/2014 | Listed for sale | $419,000+109.5%$217/sqft |
Source: McNulty REALTORS� #71632507 Report a problem | ||
| 9/29/2011 | Sold | $200,000$103/sqft |
Source: Public Record Report a problem | ||
Public tax history
| Year | Property taxes | Tax assessment |
|---|---|---|
| 2025 | $6,341 +12.5% | $602,800 +11.9% |
| 2024 | $5,638 +8.1% | $538,500 +6.6% |
| 2023 | $5,214 -0.2% | $505,200 +3.9% |
| 2022 | $5,227 +1% | $486,200 +6.6% |
| 2021 | $5,173 +11.4% | $456,200 +9.5% |
| 2020 | $4,645 +11.9% | $416,600 +9.3% |
| 2019 | $4,152 +1.8% | $381,300 +3.7% |
| 2018 | $4,077 +3% | $367,600 +3.5% |
| 2017 | $3,960 +3% | $355,200 +2.8% |
| 2016 | $3,843 +15% | $345,600 +18.6% |
| 2015 | $3,341 +1% | $291,300 +2% |
| 2014 | $3,308 -2.3% | $285,700 -6.9% |
| 2013 | $3,387 +0.1% | $306,800 -4.1% |
| 2012 | $3,383 +6.8% | $319,800 +2% |
| 2011 | $3,167 -3.7% | $313,600 -11% |
| 2010 | $3,289 +6% | $352,500 -3.9% |
| 2009 | $3,103 -3.2% | $366,800 -7% |
| 2008 | $3,205 +11.9% | $394,200 +3.7% |
| 2007 | $2,865 +2.7% | $380,000 |
| 2006 | $2,789 +17% | $380,000 +31.8% |
| 2005 | $2,384 -14% | $288,300 |
| 2004 | $2,773 +5% | $288,300 |
| 2003 | $2,641 +5% | $288,300 +45% |
| 2001 | $2,515 +29.8% | $198,800 +30.9% |
| 1997 | $1,938 | $151,900 |
Find assessor info on the county website
Monthly payment
Est. payment
Payment breakdown
Explore the cost of this home by adjusting the details. Changes won't be saved.Climate risks
Neighborhood: 02062
Nearby schools
Schools provided by the listing agent
- Elementary: Balch
- Middle: Coakley
- High: Sr High
Source: MLS PIN. This data may not be complete. We recommend contacting the local school district to confirm school assignments for this home.


Similar homes
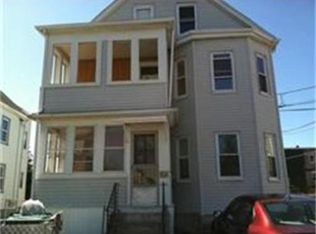
- $899,0006 bd3 ba2.1k sqft3 School St, Norwood, MA 02062For Sale
 MLS ID #73579004, Jennifer Conley, Coldwell Banker Realty - Westwood. MLS PIN
- $995,0007 bd3 ba2.8k sqft5 Jacobs Rd, Norwood, MA 02062For Sale
 MLS ID #73587481, Ron Resha, Coldwell Banker Realty - Canton. MLS PIN
- $879,0006 bd2 ba2.3k sqft210 Grant St, Framingham, MA 01702For Sale
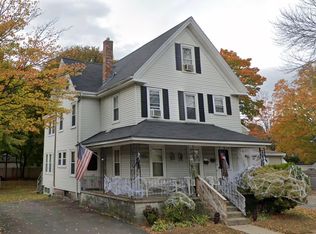 MLS ID #73592239, Mark Grupposo, Berkshire Hathaway HomeServices Commonwealth Real Estate. MLS PIN
- $1,199,0007 bd3 ba2.4k sqft248 Washington St, Norwood, MA 02062For Sale
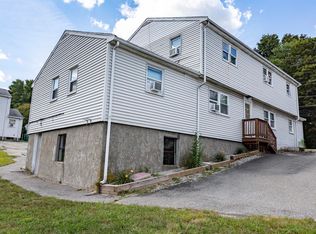 MLS ID #73568240, Michael Lord, Capital Realty Group. MLS PIN
