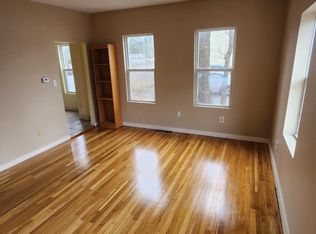
** $10,000 CLOSING COST CREDIT ** available to you!! Use that credit to buy down your rate OR save for cosmetic updates. Townhouse style 2 Family property located just a few minutes walk to the Mansfield Commuter Rail Station with Mixed-Use potential. Three levels of living area. 1st floor is a one level unit with updated kitchen and appliances, two bedrooms, living room and full bath. 2nd floor is a townhouse styled unit with updated kitchen and appliances, two beds on the main level, living room and full bath. Walk up level features two ADDITIONAL bedrooms and additional closet space. Each unit has newer individual gas FH/AIR heating & cooling systems, newer gas HW heaters, separate electric meters with a house meter, separate gas meters and each unit has a washer and dryer unit in the basement. Vinyl siding and windows. Hardwired smoke/CO2 units. Roof was NEW in 2024. Plenty of off street parking and fenced in yard/parking area. 8x15 storage shed. Fits 10 cars so max out your rent by offering a monthly parking fee for commuters. 1st floor is vacant. 2nd floor unit is vacant. Just needs cosmetics done on each unit. Both floors will get GREAT rental income because of proximity to Mansfield Commuter Rail Station. GREAT OPPORTUNITY for owner occupied OR an investment property. PLEASE follow the showing instructions.
For sale
$749,900
166 Chauncy St, Mansfield, MA 02048
6beds
2,200sqft
2 Family - 2 Units Up/Down
Built in 1900
-- sqft lot
$734,100 Zestimate®
$341/sqft
$-- HOA
What's special
Newer gas hw heatersTownhouse styled unitVinyl siding and windowsUpdated kitchen and appliancesTwo bedrooms
- 22 days
- 592
- 28
Zillow last checked:
Listing updated:
Listed by:
Raymond Turcotte 508-243-5824,
Coldwell Banker Realty - Franklin 508-541-6200
Source: MLS PIN,MLS#: 73591606
Facts & features
Interior
Bedrooms & bathrooms
- Bedrooms: 6
- Bathrooms: 2
- Full bathrooms: 2
Heating
- Forced Air, Natural Gas
Cooling
- Central Air, Individual
Appliances
- Included: Range, Dishwasher, Refrigerator, Washer, Dryer
- Laundry: Electric Dryer Hookup, Washer Hookup
Features
- Basement: Full,Interior Entry,Bulkhead,Concrete,Unfinished
- Has fireplace: No
Interior area
- Total structure area: 2,200
- Total interior livable area: 2,200 sqft
- Finished area above ground: 2,200
- Finished area below ground: 0
Property
Parking
- Total spaces: 8
- Parking features: Paved Drive, Off Street
- Uncovered spaces: 8
Features
- Fencing: Fenced/Enclosed,Fenced
- Frontage length: 75.00
Lot
- Size: 8,850 Square Feet
- Features: Level
Details
- Additional structures: Shed(s)
- Foundation area: 910
- Parcel number: M:021 B:306,2858760
- Zoning: MF
Construction
Type & style
- Home type: MultiFamily
- Property subtype: 2 Family - 2 Units Up/Down
Materials
- Frame
- Foundation: Concrete Perimeter, Other
- Roof: Shingle
Condition
- Year built: 1900
Utilities & green energy
- Electric: Circuit Breakers, Common, Individually Metered
- Sewer: Public Sewer
- Water: Public
- Utilities for property: for Gas Range, for Electric Dryer, Washer Hookup
Community & HOA
Community
- Features: Public Transportation, Shopping, Highway Access, T-Station
Location
- Region: Mansfield
Financial & listing details
- Price per square foot: $341/sqft
- Tax assessed value: $555,500
- Annual tax amount: $7,271
- Date on market: 10/15/2026
- Exclusions: Sellers Personal Property
- Total actual rent: 0
Estimated market value
$734,100
$697,000 - $771,000
$2,732/mo
Price history
| Date | Event | Price |
|---|---|---|
| 10/16/2026 | Listed for sale | $749,900+0.7%$341/sqft |
Source: MLS PIN #73591606 Report a problem | ||
| 5/20/2026 | Listing removed | $744,900$339/sqft |
Source: MLS PIN #73513425 Report a problem | ||
| 5/6/2026 | Listed for sale | $744,900-0.7%$339/sqft |
Source: MLS PIN #73513425 Report a problem | ||
| 5/5/2026 | Listing removed | $749,900$341/sqft |
Source: MLS PIN #73470261 Report a problem | ||
| 2/17/2026 | Price change | $749,900-3.2%$341/sqft |
Source: MLS PIN #73470261 Report a problem | ||
| 1/20/2026 | Listed for sale | $775,000-3.1%$352/sqft |
Source: MLS PIN #73470261 Report a problem | ||
| 1/17/2026 | Listing removed | $799,900$364/sqft |
Source: MLS PIN #73458702 Report a problem | ||
| 12/1/2025 | Listed for sale | $799,900-3%$364/sqft |
Source: MLS PIN #73458702 Report a problem | ||
| 11/29/2025 | Listing removed | $825,000$375/sqft |
Source: MLS PIN #73451904 Report a problem | ||
| 11/6/2025 | Listed for sale | $825,000+127.3%$375/sqft |
Source: MLS PIN #73451904 Report a problem | ||
| 7/14/2021 | Listing removed | -- |
Source: Zillow Rental Manager Report a problem | ||
| 7/2/2021 | Listed for rent | $2,300+21.1%$1/sqft |
Source: Zillow Rental Manager Report a problem | ||
| 3/24/2021 | Listing removed | -- |
Source: Owner Report a problem | ||
| 9/7/2017 | Listing removed | $1,900$1/sqft |
Source: Owner Report a problem | ||
| 8/31/2017 | Listed for rent | $1,900+26.7%$1/sqft |
Source: Owner Report a problem | ||
| 1/12/2016 | Listing removed | $1,500$1/sqft |
Source: Owner Report a problem | ||
| 1/8/2016 | Listed for rent | $1,500$1/sqft |
Source: Owner Report a problem | ||
| 2/19/2003 | Sold | $363,000+190.4%$165/sqft |
Source: Public Record Report a problem | ||
| 1/31/1997 | Sold | $125,000+56.3%$57/sqft |
Source: Public Record Report a problem | ||
| 8/7/1995 | Sold | $80,000-9.1%$36/sqft |
Source: Public Record Report a problem | ||
| 1/26/1995 | Sold | $88,000$40/sqft |
Source: Public Record Report a problem | ||
Public tax history
| Year | Property taxes | Tax assessment |
|---|---|---|
| 2025 | $7,249 -0.6% | $550,400 +1.9% |
| 2024 | $7,291 +3.3% | $540,100 +7.9% |
| 2023 | $7,055 -1.3% | $500,700 +6.3% |
| 2022 | $7,145 +19.4% | $471,000 +20.9% |
| 2021 | $5,986 | $389,700 |
| 2020 | $5,986 +16.7% | $389,700 +15.7% |
| 2019 | $5,128 +4.5% | $336,900 +6.9% |
| 2018 | $4,906 +17.8% | $315,100 +13.6% |
| 2017 | $4,165 +15.9% | $277,300 +18.9% |
| 2016 | $3,595 +7.3% | $233,300 +7.9% |
| 2015 | $3,351 -4.1% | $216,200 -2.5% |
| 2014 | $3,496 +0.4% | $221,700 -5.2% |
| 2013 | $3,481 +4.2% | $233,800 |
| 2012 | $3,341 -12.7% | $233,800 -12.6% |
| 2011 | $3,829 -3.4% | $267,600 -10% |
| 2010 | $3,964 -2.9% | $297,400 -12.5% |
| 2009 | $4,081 +3.4% | $339,800 -2.6% |
| 2008 | $3,947 +4.9% | $348,700 +4.5% |
| 2007 | $3,762 +7.6% | $333,800 +7.9% |
| 2006 | $3,495 +3.7% | $309,300 +8% |
| 2005 | $3,369 +39.6% | $286,500 +90% |
| 2004 | $2,414 +2.1% | $150,800 |
| 2003 | $2,365 +1.5% | $150,800 |
| 2002 | $2,330 -7.6% | $150,800 +1.5% |
| 2000 | $2,523 +14.2% | $148,500 +12% |
| 1997 | $2,209 | $132,600 |
Find assessor info on the county website
Monthly payment
Est. payment
Payment breakdown
Explore the cost of this home by adjusting the details. Changes won't be saved.Climate risks
Neighborhood: 02048


Similar homes
- $699,0003 bd3 ba2.1k sqft78 Old Farm Rd, Mansfield, MA 02048For Sale
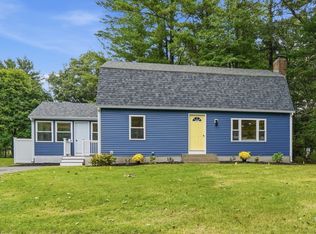 MLS ID #73584496, Ryan Askew, Today Real Estate, Inc.. MLS PIN
- $728,9005 bd2 ba2.6k sqft116 Hancock St, Abington, MA 02351For Sale
 MLS ID #73599443, Derek Greene, The Greene Realty Group. MLS PIN
- $759,9996 bd4 ba2.5k sqft11 Stow Rd, Mattapan, MA 02126For Sale
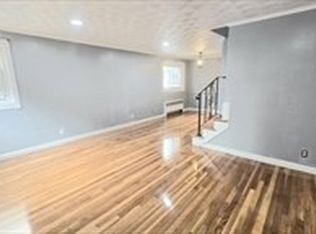 MLS ID #73597649, Meichelle Ferguson, Hilton Realty, Inc.. MLS PIN
- $749,9003 bd2 ba2k sqft53 Walters Way, Stoughton, MA 02072For Sale
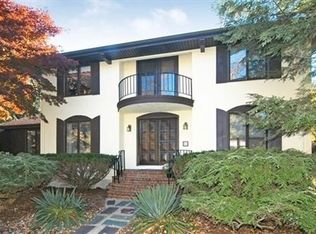 MLS ID #73591597, Richard Rokes, New Colony Real Estate. MLS PIN
- $580,0004 bd2 ba2k sqft127 Robinson Ave, Pawtucket, RI 02861For Sale
 MLS ID #1427710, Brenda L. Marchwicki, BisMarc Properties, LLC. StateWide MLS RI
- $780,0006 bd4 ba3.1k sqft319 Admiral St, Providence, RI 02908For SaleMLS ID #1425250, Suleide Vicioso, Anchor Properties. StateWide MLS RI
- $574,5006 bd2 ba1.6k sqft14 Dome St, Providence, RI 02908For SaleMLS ID #1427487, Douglas Lopez, Access Realty, Inc.. StateWide MLS RI
- $499,9004 bd3 ba2.3k sqft942 Mendon Rd, Woonsocket, RI 02895For SaleMLS ID #1427375, Anastasia Kaufman, REMAX Revolution. StateWide MLS RI
