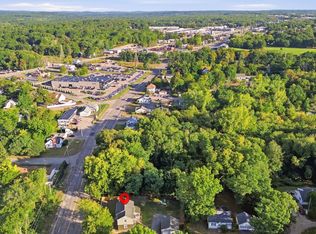
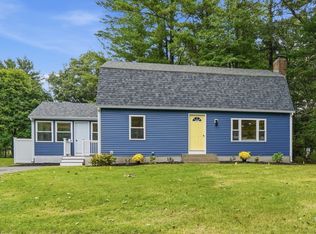
A renovated Colonial plus an additional buildable lot to be delivered with approvals before closing! Set on an approximately 0.58-acre corner parcel, 856 Newport Avenue offers the opportunity to purchase the home and a separate neighboring lot together. The home’s entrance is already on Slade Avenue, and the new lot is being designed for Slade Avenue access as well, giving both properties a side-street approach. The seller is working with an engineer and will deliver the required subdivision and buildable-lot approvals prior to closing.The home features a bright, open kitchen and dining area, a spacious living room, and a full bath on the main level. Upstairs are three bedrooms, a second full bath, and a desk or study nook. Hardwood floors, newer kitchen cabinetry and appliances, central heat and air conditioning, and a partially finished basement add comfort and flexibility. Outside are a covered patio, wooded surroundings, four parking spaces, and a two-car detached garage. Public records show approximately 1,736 square feet above grade plus 572 square feet below grade. Convenient to I-95, shopping, dining, and the South Attleboro MBTA station. Proposed lot boundaries and access are subject to final approvals. Buyers to conduct independent due diligence.
For sale
Price cut: $100K (10/12)
$750,000
856 Newport Ave, Attleboro, MA 02703
3beds
2,308sqft
Single Family Residence
Built in 1951
0.58 Acres Lot
$736,900 Zestimate®
$325/sqft
$-- HOA
What's special
Renovated colonialTwo-car detached garageCovered patioPartially finished basementHardwood floorsFour parking spacesSide-street approach
- 46 days
- 240
- 15
Zillow last checked:
Listing updated:
Listed by:
The Commonwealth Group 617-372-4300,
Coldwell Banker Realty - Waltham 781-893-0808,
Miguel Ardila
Source: MLS PIN,MLS#: 73583555
Facts & features
Interior
Bedrooms & bathrooms
- Bedrooms: 3
- Bathrooms: 2
- Full bathrooms: 2
Primary bedroom
- Level: Second
Bedroom 2
- Level: Second
Bedroom 3
- Level: Second
Bathroom 1
- Level: First
Bathroom 2
- Level: Second
Dining room
- Level: First
Kitchen
- Level: First
Living room
- Level: First
Heating
- Central, ENERGY STAR Qualified Equipment
Cooling
- Central Air, ENERGY STAR Qualified Equipment
Appliances
- Included: Electric Water Heater, Range, Dishwasher, Refrigerator
- Laundry: In Basement
Features
- Flooring: Hardwood
- Basement: Partial
- Has fireplace: No
Interior area
- Total structure area: 2,308
- Total interior livable area: 2,308 sqft
- Finished area above ground: 1,736
- Finished area below ground: 572
Property
Parking
- Total spaces: 4
- Parking features: Detached, Off Street, Paved
- Garage spaces: 2
- Uncovered spaces: 2
Features
- Patio & porch: Covered
- Exterior features: Covered Patio/Deck
Lot
- Size: 0.58 Acres
- Features: Corner Lot, Wooded
Details
- Parcel number: 2761145
- Zoning: R1
Construction
Type & style
- Home type: SingleFamily
- Architectural style: Colonial
- Property subtype: Single Family Residence
Materials
- Frame
- Foundation: Concrete Perimeter
- Roof: Shingle
Condition
- Year built: 1951
Utilities & green energy
- Electric: Circuit Breakers, 100 Amp Service
- Sewer: Public Sewer
- Water: Public
- Utilities for property: for Electric Range
Community & HOA
HOA
- Has HOA: No
Location
- Region: Attleboro
Financial & listing details
- Price per square foot: $325/sqft
- Tax assessed value: $337,000
- Annual tax amount: $4,111
- Date on market: 9/28/2026
Estimated market value
$736,900
$700,000 - $774,000
$3,238/mo
Price history
| Date | Event | Price |
|---|---|---|
| 10/12/2026 | Price change | $650,000-13.3%$282/sqft |
Source: MLS PIN #73589557 Report a problem | ||
| 10/12/2026 | Price change | $750,000-6.1%$325/sqft |
Source: MLS PIN #73583555 Report a problem | ||
| 9/28/2026 | Listed for sale | $799,000+92.5%$346/sqft |
Source: MLS PIN #73583555 Report a problem | ||
| 5/1/2026 | Sold | $415,000-2.4%$180/sqft |
Source: MLS PIN #73471562 Report a problem | ||
| 1/25/2026 | Listed for sale | $425,000$184/sqft |
Source: MLS PIN #73471562 Report a problem | ||
Public tax history
| Year | Property taxes | Tax assessment |
|---|---|---|
| 2025 | $3,932 +1.1% | $313,300 +2.6% |
| 2024 | $3,888 +7% | $305,400 +15.1% |
| 2023 | $3,632 +2.4% | $265,300 +8.1% |
| 2022 | $3,546 +0.3% | $245,400 +2.7% |
| 2021 | $3,536 +4% | $238,900 +2.3% |
| 2020 | $3,400 +2.9% | $233,500 +0.1% |
| 2019 | $3,304 +1.6% | $233,300 +6.3% |
| 2018 | $3,253 +1.6% | $219,500 -0.3% |
| 2017 | $3,202 +3.1% | $220,100 +5.1% |
| 2016 | $3,105 +2.1% | $209,500 +1.4% |
| 2015 | $3,041 +2% | $206,700 +3% |
| 2014 | $2,980 +4.4% | $200,700 -2.4% |
| 2013 | $2,855 +4.3% | $205,700 -3.2% |
| 2012 | $2,738 +2.9% | $212,600 -2.5% |
| 2011 | $2,661 -0.2% | $218,100 -8.4% |
| 2010 | $2,667 +2.1% | $238,100 -8% |
| 2009 | $2,611 -0.1% | $258,800 -6.5% |
| 2008 | $2,613 +13.4% | $276,800 +16.2% |
| 2007 | $2,304 +5.9% | $238,300 +6.7% |
| 2006 | $2,175 +5.1% | $223,300 +8.8% |
| 2005 | $2,070 +11.3% | $205,200 +47.2% |
| 2004 | $1,860 +7.9% | $139,400 +4.7% |
| 2003 | $1,724 +6.2% | $133,100 +29.5% |
| 2001 | $1,624 +3% | $102,800 |
| 2000 | $1,577 +1% | $102,800 -16.7% |
| 1995 | $1,562 | $123,400 |
Find assessor info on the county website
Monthly payment
Est. payment
Payment breakdown
Explore the cost of this home by adjusting the details. Changes won't be saved.Climate risks
Neighborhood: 02703
Similar homes
- $599,9004 bd2 ba2.3k sqft770 County St, Attleboro, MA 02703For Sale
 MLS ID #73585671, Timothy Pouliot, LAER Realty Partners. MLS PIN
- $649,0003 bd2 ba1.6k sqft22 May St, North Attleboro, MA 02760For Sale
 MLS ID #73546452, Eileen Potts, Portman Properties, Inc. MLS PIN
- $749,0004 bd3 ba2.4k sqft33 Cross St, Rehoboth, MA 02769For Sale
 MLS ID #73599196, Jonathan Tavares, Fathom Realty MA. MLS PIN
- $699,0003 bd3 ba2.1k sqft78 Old Farm Rd, Mansfield, MA 02048For Sale
 MLS ID #73584496, Ryan Askew, Today Real Estate, Inc.. MLS PIN
- $650,0002 bd2 ba1.9k sqft2 Chace Dr, Providence, RI 02906For Sale
 MLS ID #1427505, George Hannouch, Coldwell Banker Realty. StateWide MLS RI
- $499,9003 bd2 ba2.2k sqft210 Pinecrest Dr, Pawtucket, RI 02861For SaleMLS ID #1419226, Robin Pastore, CENTURY 21 Gonsalves - Pastore. StateWide MLS RI
- $629,9003 bd2 ba3.2k sqft479 Snake Hill Rd, Glocester, RI 02857For SaleMLS ID #1427963, Ralph Harvey, ListWithFreedom.com, Inc. StateWide MLS RI
- $575,0003 bd2 ba1.6k sqft507 Academy Ave, Providence, RI 02908For SaleMLS ID #1428169, Kyle Seyboth, Century 21 Limitless. StateWide MLS RI
- $499,0003 bd3 ba2.3k sqft15 W Hill Dr, Cranston, RI 02920For SaleMLS ID #1428256, Defni Cruz Palma, Real Broker, LLC. StateWide MLS RI
- $639,9003 bd4 ba3.3k sqft22 Chicory Ln, Cranston, RI 02921For SaleMLS ID #1426797, Feng Lei, Green Island Realty, Inc.. StateWide MLS RI
- $699,9993 bd3 ba2.5k sqft79 Barrows St, Providence, RI 02909For SaleMLS ID #1421526, Ivan Pogio, Real Broker, LLC. StateWide MLS RI
- $485,0004 bd2 ba2.4k sqft9 Briar Hill Rd, North Providence, RI 02904For SaleMLS ID #1416872, Rose Michel, My Dream Home Realty. StateWide MLS RI
- $499,9003 bd2 ba1.6k sqft25 Roberta St, North Providence, RI 02904For SaleMLS ID #1427142, Tara Cancel, Blackstone/Ocean Properties. StateWide MLS RI
