Skip main navigation
Off market
  • Price Unknown

    13 Martyn Dr, Wasaga Beach, ON L9Z 1N4

    5beds
    4,846sqft
    SingleFamily
    Built in 2005
    -- sqft lot
    $-- Zestimate®
    C$--/sqft
    C$5,186 Estimated rent

    Home value

    Not available

    Estimated sales range

    Not available

    Not available

    Loading
    Loading...

    Owner options

    List your home for rent

    C$5,186/mo

    Rent Zestimate®

    Find your next renter with Zillow Rental Manager. Plus, with online applications, you can quickly screen prospective tenants – for free.

    Learn more

    C$5,186/mo

    Rent Zestimate®

    Refinance and save

    Refinancing to a lower rate could help reduce your monthly payments and save thousands over the life of the loan.

    See today's rates

    Explore your selling options

    Work with a Zillow partner agent

    Leverage their expertise and Zillow's premium Showcase listings to get your home seen by more buyers.

    Get started

    List with your own agent

    Get your home in front of millions of buyers by listing it on Zillow.

    Learn how to do it

    Sell it yourself

    Take full control of how buyers see your home on Zillow by listing For Sale by Owner (FSBO).

    List your home

    What's special

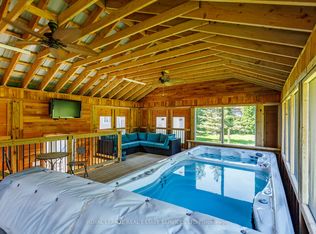
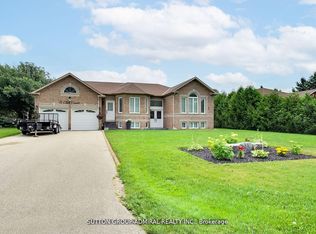
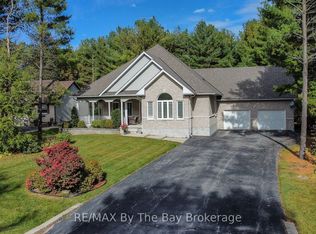
    Located in a prestigious area of Wasaga Sands amongst other executive custom homes you will find this stunning fully finished 5 bedroom ranch bungalow. This 4,800 sf home sits majestically on an incredible private 86 x 457 ft treed lot and backing onto greenspace. This great family home is designed for entertaining, w/ open-concept main living spaces transitioning seamlessly into one another. It's grand living room with tall ceilings and timber details features a stuccoed gas fireplace & large windows overlooking the beautiful backyard oasis. Bright expansive dining area is the perfect gathering spot while garden doors provide access to covered deck for indoor/outdoor dining. The expansive kitchen boasts stainless steel appliances (including wine fridge), granite counters, wood shaker-style cabinets, pantry area & island with room for 4. Just beyond sits a large laundry room with garage access for easily bringing in groceries. The main level boasts 2 master suites, both featuring a walk in closet & a 4-piece bath. A 3rd bedroom & 2 -piece bath complete this level. The fully finished basement adds to the entertaining options with a large rec room, featuring a gas fireplace, built-in media centre, pool table & large wet bar, an office or hobby room, a family room, 2 bedrooms & a 4-piece bath. Beyond the covered deck sits a stone patio for expanded outdoor living space & views of the expansive yard which features a new inground pool and hot tub perfect for outdoor entertaining and family gatherings. Mature trees line the perimeter. Large driveway for recreational lovers with lots of parking for extra vehicles and toys with a 3 car garage. This one-of-a-kind home must be seen to be appreciated.

    This property is off market, which means it's not currently listed for sale or rent on Zillow. This may be different from what's available on other websites or public sources.
    Facts & features

    Interior

    Bedrooms & bathrooms
    • Bedrooms: 5
    • Bathrooms: 4
    • Full bathrooms: 3
    • 1/2 bathrooms: 1
    Appliances
    • Laundry: Main Level, Laundry Room
    Features
    • Central Vacuum, Wet Bar, Air Exchanger, Auto Garage Door Remote(s)
    • Fireplace features: Natural Gas
    Interior area
    • Total interior livable area: 4,846 sqft

    Property

    Features
    • Pool features: Inground
    Lot
    • Topography: Wooded/Treed, Level
    Details
    • Additional structures: Shed, Fence - Full

    Construction

    Type & style
    • Home type: SingleFamily
    • Architectural style: Bungalow
    Condition
    • Year built: 2005

    Utilities & green energy

    • Sewer: Septic

    Community & HOA

    Location
    • Region: Wasaga Beach

    Price history

    Price history is unavailable.

    Public tax history

    Tax history is unavailable.

    Neighborhood: L9Z

    Nearby schools

    GreatSchools rating

    No schools nearby

    We couldn't find any schools near this home.

    Schools provided by the listing agent
    • Elementary: Worsley E.S.St. Noel Chabanel C.S.
    • High: Collingwood C.IJean Vanier Catholic H.S.

    Source: The MLS. This data may not be complete. We recommend contacting the local school district to confirm school assignments for this home.