Welcome home to this bright and spacious semi-detached home in an ideal location. It offers a functional layout, plenty of natural light, and tons of space. The main living area features a comfortable, inviting space with large windows and a mini-split for added year-round comfort. The kitchen offers plenty of cabinetry and counter space, and flows nicely into the dining area—perfect for everyday meals or entertaining. The main floor is completed with an additional bedroom or flex space. Upstairs, you’ll find well-sized bedrooms with great natural light, along with a full bathroom. The primary bedroom also features its own mini-split, adding an extra touch of comfort, walk in closet and 3 piece ensuite. The basement features a large rec room and a bonus room that could be used as a fifth bedroom, storage, office.. the options are endless. Outside, the paved driveway provides ample parking, while the property’s convenient location puts everyday amenities, schools, shopping, and services within easy reach. With a practical layout, generous living spaces, and loads of potential to make it your own, this home is a great opportunity for first-time buyers and investors alike. As per the attached Seller's Direction, there will be no conveyances of Offers prior to 12:00 PM on Thursday August 20th, 2026, with Offers to remain Open until 6:00 PM the same day.
For sale
C$345,000
13 Meeker Place, St. John's, NL A1B5C9
4beds
1,880sqft
Retail, Townhouse, Single Family Residence
Built in 2005
2,500 Square Feet Lot
$-- Zestimate®
C$184/sqft
C$-- HOA
What's special
Functional layoutPlenty of natural lightComfortable inviting spaceLarge windowsPractical layoutGenerous living spaces
- 4 hours |
- 2 |
- 0 |
Zillow last checked:
Listing updated:
Listed by:
Melissa Hynes,
eXp Realty
Source: Newfoundland and Labrador AR,MLS®#: 1302035
Facts & features
Interior
Bedrooms & bathrooms
- Bedrooms: 4
- Bathrooms: 3
- Full bathrooms: 2
- 1/2 bathrooms: 1
Bedroom
- Level: Main
- Area: 110.16 Square Feet
- Dimensions: 10.8 X 10.2
Bedroom
- Level: Second
- Area: 96.8 Square Feet
- Dimensions: 8 X 12.10
Bedroom
- Level: Second
- Area: 92.82 Square Feet
- Dimensions: 9.10 x 10.2
Bathroom
- Level: Main
- Area: 26.88 Square Feet
- Dimensions: 4.2 X 6.4
Bathroom
- Level: Second
- Area: 42 Square Feet
- Dimensions: 6 X 7
Other
- Level: Second
- Area: 141.12 Square Feet
- Dimensions: 14.4 X 9.8
Bonus room
- Level: Basement
- Area: 142.8 Square Feet
- Dimensions: 14 X 10.2
Dining room
- Level: Main
- Area: 84.39 Square Feet
- Dimensions: 9.7 X 8.7
Kitchen
- Level: Main
- Area: 81.9 Square Feet
- Dimensions: 9 X 9.1
Living room
- Level: Main
- Area: 166.37 Square Feet
- Dimensions: 13.1 X 12.7
Recreation room
- Level: Basement
- Area: 451 Square Feet
- Dimensions: 16.4 X 27.5
Heating
- Electric
Cooling
- Electric, Mini Split
Appliances
- Included: Dishwasher, Refrigerator, Stove, Washer, Dryer
Features
- Flooring: Carpet, Laminate
Interior area
- Total structure area: 1,880
- Total interior livable area: 1,880 sqft
Property
Parking
- Parking features: None
- Has uncovered spaces: Yes
Features
- Levels: Two
- Patio & porch: Deck/Patio
Lot
- Size: 2,500 Square Feet
- Dimensions: 20 x 125
- Features: Under 0.5 Acres
Details
- Zoning description: Res
Construction
Type & style
- Home type: SingleFamily
- Property subtype: Retail, Townhouse, Single Family Residence
Materials
- Vinyl Siding
- Foundation: Fully Developed
- Roof: Shingle - Asphalt
Condition
- Year built: 2005
Utilities & green energy
- Sewer: Public Sewer
- Water: Public
Community & HOA
Location
- Region: St Johns
Financial & listing details
- Price per square foot: C$184/sqft
- Annual tax amount: C$2,635
- Date on market: 8/18/2026
Price history
Price history is unavailable.
Public tax history
Tax history is unavailable.
Climate risks
Neighborhood: A1B
Nearby schools
GreatSchools rating
No schools nearby
We couldn't find any schools near this home.
Schools provided by the listing agent
- District: St. John's
Source: Newfoundland and Labrador AR. This data may not be complete. We recommend contacting the local school district to confirm school assignments for this home.
- C$299,9002 bd1 ba1.5k sqft100 Seaborn St, St. John's, NL A1B5E5Pending

- C$799,9000.73 acres149 Thorburn Rd #147, St. John's, NL A1B4P8Lot/Land
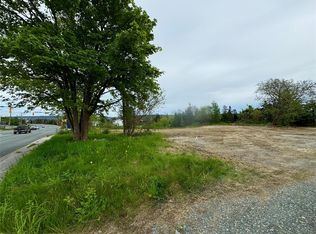
- C$340,0004 bd2 ba1.6k sqft1 Marshall Pl, St. John's, NL A1B5B3Pending
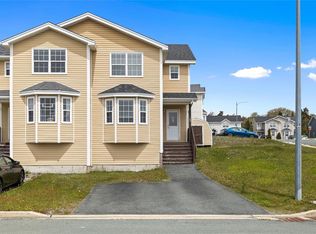
- C$350,0005 bd4 ba1.7k sqft74 Seaborn St, St. John's, NL A1B5B9For Sale
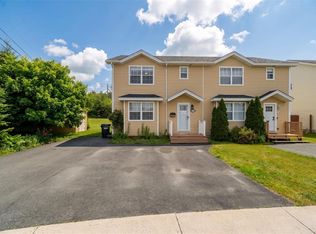
- C$1,249,0005 bd5 ba6.2k sqft119 Groves Rd, St. John's, NL A1B4L5For Sale
- C$399,9005 bd4 ba1.9k sqft90 Moss Heather Dr, St. John's, NL A1B4S1Pending
- C$229,9003 bd1 ba1.7k sqft13 Cumberland Cres, St. John's, NL A1B3M4Pending
- C$900,0004,402 sqft81 Thorburn Rd, St. John's, NL A1B3M2Lot/Land
Similar homes
- C$350,0005 bd4 ba1.7k sqft74 Seaborn Street, St. John's, NL A1B5B9For SaleMLS ID #1301141, Natalie Osmond, BlueKey Realty Inc.. Newfoundland and Labrador AR
- C$349,9003 bd2 ba2k sqft4 Raleigh Street, St. John's, NL A1C5E3For Sale
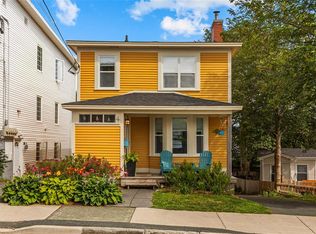 MLS ID #1302000, Chris Dunn, RE/MAX Infinity Realty Inc. - Sheraton Hotel. Newfoundland and Labrador AR
 - C$439,9004 bd2 ba2k sqft16 Hatcher Street, St. John's, NL A1B1Z2For Sale
 MLS ID #1301979, Bern Tobin, Royal LePage Atlantic Homestead. Newfoundland and Labrador AR
 - C$379,9004 bd2 ba2.2k sqft16 Dundas Street, St John's, NL A1B1X2For Sale
 MLS ID #1302039, Kandi Gannon, Century 21 Seller`s Choice Inc.. Newfoundland and Labrador AR
 - C$374,9004 bd3 ba1.8k sqft81 Gower Street, St. John's, NL A1C1NCFor SaleMLS ID #1301782, Nick Vinicombe, Royal LePage Atlantic Homestead. Newfoundland and Labrador AR
- C$349,9003 bd1 ba2.1k sqft21 Dunlea Street, St. John's, NL A1A3B2For SaleMLS ID #1302015, Dave O'reilly, Hanlon Realty. Newfoundland and Labrador AR
- C$339,9004 bd2 ba2.3k sqft65 Whiteley Drive, Mount Pearl, NL A1N2P8For SaleMLS ID #1301894, Sheilagh Byrne, Royal LePage Atlantic Homestead. Newfoundland and Labrador AR
- C$339,9003 bd2 ba1.8k sqft19 Knowling Street, St. John's, NL A1E2N8For SaleMLS ID #1301666, Adam Green, BlueKey Realty Inc.. Newfoundland and Labrador AR
- C$299,9004 bd2 ba2.3k sqft8 Wicklow Street, St Johns, NL A1B2A7For SaleMLS ID #1301609, Dave Noseworthy, eXp Realty. Newfoundland and Labrador AR
- C$349,9004 bd2 ba2k sqft23 Diana Road, St. John's, NL A1B1H7For SaleMLS ID #1299751, Brad Tetford, HomeLife Experts Realty Inc.. Newfoundland and Labrador AR
- C$379,9004 bd2 ba1.8k sqft71 Michener Avenue, Mount Pearl, NL A1N4B7For SaleMLS ID #1301897, Marie French,CRSS,e-PRO, Royal LePage Atlantic Homestead. Newfoundland and Labrador AR
- C$349,9003 bd3 ba2k sqft29 Elgin Drive, Paradise, NL A1L1G5For SaleMLS ID #1301514, Cynthia Thornton, RE/MAX Realty Specialists. Newfoundland and Labrador AR
- C$329,9003 bd2 ba1.4k sqft311 Anspach Street, St. John's, NL A1E5C5For SaleMLS ID #1301435, Stevan Callahan, Royal LePage Atlantic Homestead. Newfoundland and Labrador AR
- C$349,9004 bd2 ba1.5k sqft209 Empire Avenue, St. John's, NL A1A2H4For SaleMLS ID #1299486, Jeremy Snow, RE/MAX Realty Specialists. Newfoundland and Labrador AR
- C$369,9005 bd2 ba2.3k sqft19 Holbrook Avenue, St. John's, NL A1E2Y2For SaleMLS ID #1301582, Tony Lucas, Keller Williams Platinum Realty. Newfoundland and Labrador AR
- C$369,9004 bd2 ba1.9k sqft64 Canterbury Drive, Paradise, NL A1L1J1For SaleMLS ID #1301768, Arryn Johnson, Century 21 Seller`s Choice Inc.. Newfoundland and Labrador AR
- C$275,0002 bd1 ba1.7k sqft66 Pearce Avenue, St.John's, NL A1E3C3For SaleMLS ID #1301995, Wes Ryan, BlueKey Realty Inc.. Newfoundland and Labrador AR
- C$289,9003 bd1 ba1.7k sqft45 Franklyn Avenue, St. John's, NL A1C4L2For SaleMLS ID #1301863, Natalie Tibbo, Hanlon Realty. Newfoundland and Labrador AR
- C$299,0004 bd2 ba1.8k sqft40 Smallwood Drive, Mount Pearl, NL A1N1B1For SaleMLS ID #1301807, Sascha Gordon, Royal LePage Atlantic Homestead. Newfoundland and Labrador AR
- C$349,9003 bd2 ba1.7k sqft73 Edison Place, St Johns, NL A1E6J1For SaleMLS ID #1297546, Jill Mason, 3% Realty East Coast. Newfoundland and Labrador AR
