Experience unparalleled luxury in this custom-built Mediterranean estate, nestled within the prestigious guarded gates of The Dominion. Meticulous craftsmanship and top-tier materials combine to create elegant and inviting living spaces designed for both comfort and grand entertaining. A thoughtfully designed open floor plan centers around an interior courtyard, with expansive windows that flood the home with natural light and accentuate its rich architectural features. Custom ceilings, designer light fixtures, bespoke drapery and blinds, and a combination of solid hardwood, marble, and travertine flooring elevate the interiors throughout. The gourmet chef's kitchen is a showstopper, featuring honed granite countertops, premium Wolf and Miele appliances, double islands with ample workspace and bar seating, a breakfast area, and a temperature-controlled wine room with built-in fridge. A bar area with sink and cabinetry conveniently connects the kitchen to a formal dining room, perfect for entertaining. In addition to the spacious primary suite, the main level includes a well-appointed guest bedroom with its own private en suite bathroom-offering ideal accommodations for overnight guests or multigenerational living. The primary suite is a true retreat, offering a cozy fireplace with custom stone mantel, sitting area, wood-beamed ceiling, and a luxurious spa-inspired bath complete with an adjacent exercise room. Entertainment continues in the large game room, which includes a dedicated bar area with a beverage fridge. A pool bathroom provides added convenience for guests enjoying the resort-style backyard. Upstairs, two generously sized guest bedrooms each feature their own en suite bathroom. A central sitting/game room offers a comfortable and private space separating the bedrooms, ideal for family or guests. Outside, enjoy a tranquil outdoor living space complete with a large covered patio adorned with wood ceiling and beam accents, a fully equipped outdoor kitchen with sink, gas grill, and refrigerator, all overlooking a sparkling pool and spa with water feature. An adjacent seating area with a gas fire pit creates the perfect setting for evening relaxation. This one-of-a-kind property offers a seamless blend of refined style, modern amenities, and timeless Mediterranean charm in one of San Antonio's most sought-after communities.
Sold
Price Unknown
13 Montivillers, San Antonio, TX 78257
4beds
5,955sqft
Single Family Residence
Built in 2011
0.76 Acres Lot
$2,621,700 Zestimate®
$--/sqft
$7,924 Estimated rent
Home value
$2,621,700
$2.44M - $2.83M
$7,924/mo
Zestimate® history
Owner options
List your home for rent
$7,924/mo
Rent Zestimate®
Find your next renter with Zillow Rental Manager. Plus, with online applications, you can quickly screen prospective tenants – for free.
$7,924/mo
Rent Zestimate®
Refinance and save
$220/mo
Est. payment
Refinancing to a lower rate could help reduce your monthly payments and save thousands over the life of the loan.
$220/mo
Est. payment
Explore your selling options
Work with a Zillow partner agent
Leverage their expertise and Zillow's premium Showcase listings to get your home seen by more buyers.
Get startedList with your own agent
Get your home in front of millions of buyers by listing it on Zillow.
Learn how to do itSell it yourself
Take full control of how buyers see your home on Zillow by listing For Sale by Owner (FSBO).
List your homeWhat's special
Sparkling pool and spaCozy fireplaceInterior courtyardOpen floor planExercise roomDedicated bar areaOutdoor kitchen
Zillow last checked:
Listing updated:
Listed by:
Kevin Best TREC #461928 (210) 260-5111,
San Antonio Portfolio KW RE
Source: LERA MLS,MLS#: 1877991
Facts & features
Interior
Bedrooms & bathrooms
- Bedrooms: 4
- Bathrooms: 5
- Full bathrooms: 5
Primary bedroom
- Features: Outside Access, Walk-In Closet(s), Multi-Closets, Ceiling Fan(s), Full Bath
- Area: 544
- Dimensions: 34 x 16
Bedroom 2
- Area: 224
- Dimensions: 16 x 14
Bedroom 3
- Area: 221
- Dimensions: 17 x 13
Bedroom 4
- Area: 272
- Dimensions: 16 x 17
Primary bathroom
- Features: Tub/Shower Separate, Double Vanity, Soaking Tub
- Area: 210
- Dimensions: 21 x 10
Dining room
- Area: 208
- Dimensions: 13 x 16
Family room
- Area: 322
- Dimensions: 23 x 14
Kitchen
- Area: 285
- Dimensions: 15 x 19
Living room
- Area: 420
- Dimensions: 21 x 20
Office
- Area: 210
- Dimensions: 15 x 14
Heating
- Central, Electric
Cooling
- Ceiling Fan(s), Three+ Central
Appliances
- Included: Cooktop, Built-In Oven, Self Cleaning Oven, Microwave, Gas Cooktop, Indoor Grill, Refrigerator, Disposal, Dishwasher, Water Softener Owned, Vented Exhaust Fan, Electric Water Heater, Double Oven
- Laundry: Main Level, Washer Hookup, Dryer Connection
Features
- Three Living Area, Separate Dining Room, Eat-in Kitchen, Two Eating Areas, Kitchen Island, Breakfast Bar, Pantry, Study/Library, Game Room, Media Room, Utility Room Inside, Secondary Bedroom Down, High Ceilings, Open Floorplan, High Speed Internet, Walk-In Closet(s), Master Downstairs, Ceiling Fan(s), Chandelier, Central Vacuum, Wet Bar, Solid Counter Tops, Custom Cabinets
- Flooring: Ceramic Tile, Wood
- Windows: Window Coverings
- Has basement: No
- Attic: Partially Floored
- Has fireplace: Yes
- Fireplace features: Living Room, Gas
Interior area
- Total structure area: 5,955
- Total interior livable area: 5,955 sqft
Property
Parking
- Total spaces: 3
- Parking features: Three Car Garage, Garage Door Opener
- Garage spaces: 3
Accessibility
- Accessibility features: 2+ Access Exits, Accessible Hallway(s), Hallways 42" Wide
Features
- Levels: Two
- Stories: 2
- Patio & porch: Covered
- Exterior features: Barbecue, Gas Grill, Sprinkler System, Lighting, Outdoor Kitchen
- Has private pool: Yes
- Pool features: In Ground, Pool/Spa Combo, Heated, Fenced, Pool Sweep, Community
- Has spa: Yes
- Spa features: Bath
- Fencing: Wrought Iron
- Has view: Yes
- View description: Bluff View
Lot
- Size: 0.76 Acres
- Features: 1/2-1 Acre, Curbs, Street Gutters, Sidewalks
- Residential vegetation: Mature Trees, Mature Trees (ext feat)
Details
- Parcel number: 163860290200
Construction
Type & style
- Home type: SingleFamily
- Architectural style: Mediterranean
- Property subtype: Single Family Residence
Materials
- Stone, Stucco
- Foundation: Slab
- Roof: Tile
Condition
- Pre-Owned
- New construction: No
- Year built: 2011
Utilities & green energy
- Electric: CPS
- Gas: CPS
- Sewer: SAWS
- Water: SAWS, Water System
- Utilities for property: Cable Available, Private Garbage Service
Green energy
- Water conservation: Low Flow Commode
Community & HOA
Community
- Features: Tennis Court(s), Golf, Clubhouse, Playground
- Security: Smoke Detector(s), Security System Owned, Controlled Access, Security Guard
- Subdivision: The Dominion
HOA
- Has HOA: Yes
- HOA fee: $220 monthly
- HOA name: DOMINION HOME OWNERS ASSOCIATION
Location
- Region: San Antonio
Financial & listing details
- Tax assessed value: $1,772,000
- Annual tax amount: $40,574
- Date on market: 6/23/2025
- Cumulative days on market: 29 days
- Listing terms: Conventional,VA Loan,Cash
- Road surface type: Paved, Asphalt
Price history
| Date | Event | Price |
|---|---|---|
| 8/19/2025 | Sold | -- |
Source:  LERA MLS #1877991 Report a problem LERA MLS #1877991 Report a problem | ||
| 7/22/2025 | Pending sale | $2,745,000$461/sqft |
Source: LERA MLS #1877991 Report a problem | ||
| 7/18/2025 | Contingent | $2,745,000$461/sqft |
Source: LERA MLS #1877991 Report a problem | ||
| 6/23/2025 | Listed for sale | $2,745,000+6%$461/sqft |
Source: LERA MLS #1877991 Report a problem | ||
| 3/1/2022 | Sold | -- |
Source: Agent Provided Report a problem | ||
| 2/1/2022 | Pending sale | $2,590,000$435/sqft |
Source: LERA MLS #1572172 Report a problem | ||
| 1/24/2022 | Contingent | $2,590,000$435/sqft |
Source: LERA MLS #1572172 Report a problem | ||
| 11/16/2021 | Listed for sale | $2,590,000$435/sqft |
Source: LERA MLS #1572172 Report a problem | ||
Public tax history
| Year | Property taxes | Tax assessment |
|---|---|---|
| 2025 | $32,496 -6.1% | $1,772,000 -8.7% |
| 2024 | $34,612 -2.8% | $1,940,000 -1% |
| 2023 | $35,607 -19.2% | $1,959,133 +10% |
| 2022 | $44,089 +10.4% | $1,781,030 +11.8% |
| 2021 | $39,935 | $1,593,130 +2.4% |
| 2020 | $39,935 +1.4% | $1,556,030 +2.1% |
| 2019 | $39,397 | $1,523,790 |
| 2018 | $39,397 +6.9% | $1,523,790 +9.8% |
| 2017 | $36,847 -6.1% | $1,387,510 -5.9% |
| 2016 | $39,260 -1.6% | $1,474,870 -6.7% |
| 2015 | $39,881 | $1,581,530 +6.5% |
| 2014 | $39,881 | $1,485,570 +2.6% |
| 2013 | -- | $1,448,140 -2.5% |
| 2012 | -- | $1,485,510 +602.8% |
| 2011 | -- | $211,360 +51% |
| 2010 | -- | $140,000 |
| 2009 | -- | $140,000 -21.3% |
| 2008 | -- | $178,000 +89.1% |
| 2007 | -- | $94,110 |
Find assessor info on the county website
Neighborhood: The Dominion
Nearby homes
- $100-- bd-- ba-- sqftWestcourt Ln, San antonio, TX 78257Off Market
- $--4 bd6 ba5.9k sqft15 Montivillers, San Antonio, TX 78257Sold

- $1,860,3004 bd7 ba4.3k sqft11 Montivillers, San Antonio, TX 78257Off Market
- $590,0003 bd3 ba2k sqft32 Westcourt Ln, San Antonio, TX 78257For Sale
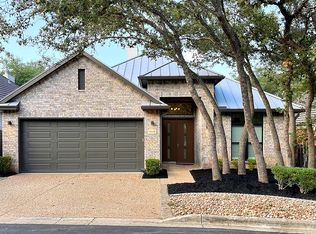
- $--4 bd4 ba2.8k sqft34 Westcourt Ln, San Antonio, TX 78257Sold
- $610,3003 bd3 ba2.7k sqft30 Westcourt Ln, San Antonio, TX 78257Off Market
- $1,993,8001 acre3 Villers Street Paul, San Antonio, TX 78257Off Market
- $--0.57 acres3 Villers St Paul, San Antonio, TX 78257Off Market
Nearby schools
GreatSchools rating
- 9/10Leon Springs Elementary SchoolGrades: PK-5Distance: 0.7 mi
- 7/10Rawlinson Middle SchoolGrades: 6-8Distance: 6.5 mi
- 6/10Clark High SchoolGrades: 9-12Distance: 7.3 mi
Schools provided by the listing agent
- Elementary: Leon Springs
- Middle: Rawlinson
- High: Clark
- District: Northside
Source: LERA MLS. This data may not be complete. We recommend contacting the local school district to confirm school assignments for this home.
Get a cash offer in 3 minutes
Find out how much your home could sell for in as little as 3 minutes with a no-obligation cash offer.
Estimated market value
$2,621,700
Get a cash offer in 3 minutes
Find out how much your home could sell for in as little as 3 minutes with a no-obligation cash offer.
Estimated market value
$2,621,700
- Texas
- Bexar County
- San Antonio
- 78257
- The Dominion
- 13 Montivillers
