Discover a world of unmatched grandeur and timeless elegance in this magnificent Dominion estate. As you enter and are greeted by a harmonious blend of stunning living spaces boasting of unsurpassed craftsmanship and materials. Experience the essence of luxury with versaille pattern travertine floors beneath soaring ceilings adorned with custom wood beam accents. Unwind by the double-sided stacked stone fireplace in the family room, or entertain in the dining room, complete with a temperature-controlled wine room and adjacent full wet bar, additional wine fridge, and sink. The chef's kitchen, accented by a groin vaulted brick ceiling, invites culinary exploration with professional-grade stainless steel appliances and custom solid wood built-in cabinetry. The oversized master retreat is your personal haven, complete with a sitting area, hand-carved Cantera fireplace, and wood beam accents. Indulge in the spa-like master bath featuring double vanities, a garden tub, a seamless glass walk-in shower, His & Her closets, and an adjacent flex space complete with a full wet bar/morning coffee bar. The main level also hosts a guest suite with a spacious walk-in closet and en-suite bathroom. Ascend to the upper level to discover two additional spacious guest bedrooms, a loft, and two full bathrooms. The seamless integration of indoor and outdoor living is one of this estate's hallmark features. An oversized side-entry 3-car garage offers ample parking and storage. The large covered patio with wood-paneled ceiling accents invites you to an outdoor oasis complete with a full kitchen, gas grill, fridge, sink, and floor-to-ceiling stacked rock fireplace. Dive into the sparkling pool, or unwind in the spa, surrounded by extensive hardscaping and decking with added privacy from the green belt.
Sold
Price Unknown
15 MONTIVILLERS, San Antonio, TX 78257
4beds
5,920sqft
Single Family Residence
Built in 2007
0.82 Acres Lot
$2,667,400 Zestimate®
$--/sqft
$7,778 Estimated rent
Home value
$2,667,400
$2.45M - $2.88M
$7,778/mo
Zestimate® history
Owner options
List your home for rent
$7,778/mo
Rent Zestimate®
Find your next renter with Zillow Rental Manager. Plus, with online applications, you can quickly screen prospective tenants – for free.
$7,778/mo
Rent Zestimate®
Refinance and save
$230/mo
Est. payment
Refinancing to a lower rate could help reduce your monthly payments and save thousands over the life of the loan.
$230/mo
Est. payment
Explore your selling options
Work with a Zillow partner agent
Leverage their expertise and Zillow's premium Showcase listings to get your home seen by more buyers.
Get startedList with your own agent
Get your home in front of millions of buyers by listing it on Zillow.
Learn how to do itSell it yourself
Take full control of how buyers see your home on Zillow by listing For Sale by Owner (FSBO).
List your homeWhat's special
Sparkling poolDouble-sided stacked stone fireplaceAdjacent full wet barGuest suiteGas grillOversized master retreatExtensive hardscaping
Zillow last checked:
Listing updated:
Listed by:
Binkan Cinaroglu TREC #592614 (210) 241-4550,
Kuper Sotheby's Int'l Realty
Source: LERA MLS,MLS#: 1689246
Facts & features
Interior
Bedrooms & bathrooms
- Bedrooms: 4
- Bathrooms: 6
- Full bathrooms: 4
- 1/2 bathrooms: 2
Primary bedroom
- Features: Split, Outside Access, Sitting Room, Walk-In Closet(s), Multi-Closets, Full Bath
- Area: 448
- Dimensions: 16 x 28
Bedroom 2
- Area: 204
- Dimensions: 17 x 12
Bedroom 3
- Area: 252
- Dimensions: 18 x 14
Bedroom 4
- Area: 168
- Dimensions: 14 x 12
Primary bathroom
- Features: Tub/Shower Separate, Separate Vanity, Double Vanity, Soaking Tub
- Area: 572
- Dimensions: 26 x 22
Dining room
- Area: 208
- Dimensions: 13 x 16
Family room
- Area: 399
- Dimensions: 21 x 19
Kitchen
- Area: 285
- Dimensions: 19 x 15
Office
- Area: 224
- Dimensions: 16 x 14
Heating
- Central, Electric
Cooling
- Three+ Central
Appliances
- Included: Cooktop, Built-In Oven, Self Cleaning Oven, Microwave, Range, Gas Cooktop, Indoor Grill, Refrigerator, Disposal, Dishwasher, Water Softener Owned, Gas Water Heater, Double Oven
- Laundry: Washer Hookup, Dryer Connection
Features
- Three Living Area, Separate Dining Room, Eat-in Kitchen, Two Eating Areas, Kitchen Island, Breakfast Bar, Pantry, Study/Library, Game Room, Loft, Utility Room Inside, Secondary Bedroom Down, 1st Floor Lvl/No Steps, High Ceilings, Open Floorplan, High Speed Internet, Master Downstairs, Ceiling Fan(s), Chandelier, Central Vacuum, Wet Bar, Solid Counter Tops, Custom Cabinets
- Flooring: Carpet, Marble, Wood
- Windows: Window Coverings
- Has basement: No
- Number of fireplaces: 2
- Fireplace features: Two, Living Room, Wood Burning, Gas
Interior area
- Total structure area: 5,920
- Total interior livable area: 5,920 sqft
Property
Parking
- Total spaces: 3
- Parking features: Three Car Garage, Attached, Garage Faces Side, Oversized, Garage Door Opener, Converted Garage
- Attached garage spaces: 3
Features
- Levels: Two
- Stories: 2
- Patio & porch: Covered
- Exterior features: Gas Grill, Sprinkler System, Outdoor Kitchen
- Has private pool: Yes
- Pool features: In Ground, Community
- Has spa: Yes
- Spa features: Heated, Bath
- Fencing: Wrought Iron
Lot
- Size: 0.82 Acres
- Features: Greenbelt, 1/2-1 Acre, Curbs, Street Gutters
- Residential vegetation: Mature Trees
Details
- Parcel number: 163860290210
Construction
Type & style
- Home type: SingleFamily
- Architectural style: Mediterranean
- Property subtype: Single Family Residence
Materials
- 4 Sides Masonry, Stone, Stucco
- Foundation: Slab
- Roof: Tile
Condition
- Pre-Owned
- New construction: No
- Year built: 2007
Details
- Builder name: Creative Custom Homes
Utilities & green energy
- Electric: CPS
- Gas: GREY FOREST
- Sewer: SAWS, Sewer System
- Water: SAWS
- Utilities for property: Cable Available
Community & HOA
Community
- Features: Tennis Court(s), Golf, Clubhouse, Playground
- Security: Smoke Detector(s), Security System Owned, Controlled Access, Security Guard
- Subdivision: The Dominion
HOA
- Has HOA: Yes
- HOA fee: $230 monthly
- HOA name: THE DOMINION HOMEOWNERS ASSOCIATION
Location
- Region: San Antonio
Financial & listing details
- Tax assessed value: $1,849,070
- Annual tax amount: $43,407
- Date on market: 9/11/2025
- Cumulative days on market: 121 days
- Listing terms: Conventional,Cash
- Road surface type: Paved
Price history
| Date | Event | Price |
|---|---|---|
| 9/21/2023 | Sold | -- |
Source:  LERA MLS #1689246 Report a problem LERA MLS #1689246 Report a problem | ||
| 9/13/2023 | Pending sale | $2,495,000$421/sqft |
Source: LERA MLS #1689246 Report a problem | ||
| 9/3/2023 | Contingent | $2,495,000$421/sqft |
Source: LERA MLS #1689246 Report a problem | ||
| 8/30/2023 | Pending sale | $2,495,000$421/sqft |
Source: Kuper Sotheby's International Realty #1689246 Report a problem | ||
| 7/11/2023 | Price change | $2,495,000-4%$421/sqft |
Source: LERA MLS #1689246 Report a problem | ||
| 5/19/2023 | Price change | $2,600,000-8.8%$439/sqft |
Source: LERA MLS #1689246 Report a problem | ||
| 5/4/2023 | Price change | $2,850,000-3.4%$481/sqft |
Source: LERA MLS #1665497 Report a problem | ||
| 10/25/2021 | Price change | $2,950,000-4.8%$498/sqft |
Source: LERA MLS #1561774 Report a problem | ||
| 9/24/2021 | Listed for sale | $3,100,000+24%$524/sqft |
Source: LERA MLS #1561774 Report a problem | ||
| 6/10/2021 | Sold | -- |
Source: Agent Provided Report a problem | ||
| 4/30/2021 | Pending sale | $2,500,000$422/sqft |
Source: LERA MLS #1519900 Report a problem | ||
| 4/23/2021 | Contingent | $2,500,000$422/sqft |
Source: LERA MLS #1519900 Report a problem | ||
| 4/12/2021 | Listed for sale | $2,500,000+47.8%$422/sqft |
Source: LERA MLS #1519900 Report a problem | ||
| 4/6/2015 | Sold | -- |
Source: LERA MLS #996484 Report a problem | ||
| 12/21/2014 | Price change | $1,691,000-0.1%$286/sqft |
Source: Premier Realty Group #996484 Report a problem | ||
| 11/7/2014 | Price change | $1,693,000-0.1%$286/sqft |
Source: Premier Realty Group #996484 Report a problem | ||
| 6/10/2013 | Price change | $1,695,000-8.4%$286/sqft |
Source: Premier Realty Group #996484 Report a problem | ||
| 4/27/2013 | Listed for sale | $1,850,000$313/sqft |
Source: Premier Realty Group #996484 Report a problem | ||
| 3/4/2011 | Sold | -- |
Source: Agent Provided Report a problem | ||
Public tax history
| Year | Property taxes | Tax assessment |
|---|---|---|
| 2025 | $42,347 -7% | $1,849,070 -7% |
| 2024 | $45,543 +7.1% | $1,989,010 +7.4% |
| 2023 | $42,529 -1.8% | $1,851,762 +5.8% |
| 2022 | $43,315 +16.5% | $1,749,770 +12.2% |
| 2021 | $37,190 | $1,560,000 +1.6% |
| 2020 | $37,190 -6.6% | $1,534,780 -0.3% |
| 2019 | $39,820 | $1,540,000 +2.7% |
| 2018 | $39,820 +4.5% | $1,500,000 +4.5% |
| 2017 | $38,121 -6.1% | $1,435,010 -5.9% |
| 2016 | $40,589 -1% | $1,524,360 -6.7% |
| 2015 | $40,985 | $1,634,690 +7.1% |
| 2014 | $40,985 | $1,526,510 +1.8% |
| 2013 | -- | $1,499,145 -1.8% |
| 2012 | -- | $1,526,530 +24.2% |
| 2011 | -- | $1,228,950 -6.7% |
| 2010 | -- | $1,317,000 -11.3% |
| 2009 | -- | $1,485,000 +124.4% |
| 2008 | -- | $661,830 +585.1% |
| 2007 | -- | $96,610 |
Find assessor info on the county website
Neighborhood: The Dominion
Nearby homes
- $--4 bd5 ba5.9k sqft13 Montivillers, San Antonio, TX 78257Sold

- $346,6700.98 acres17 Montivillers, San Antonio, TX 78257Off Market
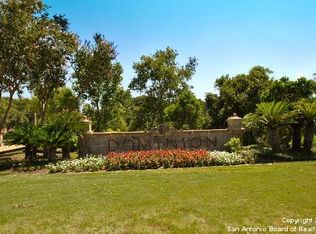
- $100-- bd-- ba-- sqftWestcourt Ln, San antonio, TX 78257Off Market
- $--4 bd4 ba2.8k sqft34 Westcourt Ln, San Antonio, TX 78257Sold

- $345,0000.61 acres14 Montivillers, San Antonio, TX 78257Off Market
- $590,0003 bd3 ba2k sqft32 Westcourt Ln, San Antonio, TX 78257For Sale
- $100-- bd-- ba-- sqft50 Westcourt Ln, San Antonio, TX 78257Off Market
- $1,877,8004 bd7 ba4.3k sqft11 Montivillers, San Antonio, TX 78257Off Market
Nearby schools
GreatSchools rating
- 9/10Leon Springs Elementary SchoolGrades: PK-5Distance: 0.7 mi
- 7/10Rawlinson Middle SchoolGrades: 6-8Distance: 6.5 mi
- 6/10Clark High SchoolGrades: 9-12Distance: 7.3 mi
Schools provided by the listing agent
- Elementary: Leon Springs
- Middle: Rawlinson
- High: Clark
- District: Northside
Source: LERA MLS. This data may not be complete. We recommend contacting the local school district to confirm school assignments for this home.
Get a cash offer in 3 minutes
Find out how much your home could sell for in as little as 3 minutes with a no-obligation cash offer.
Estimated market value
$2,667,400
Get a cash offer in 3 minutes
Find out how much your home could sell for in as little as 3 minutes with a no-obligation cash offer.
Estimated market value
$2,667,400
- Texas
- Bexar County
- San Antonio
- 78257
- The Dominion
- 15 MONTIVILLERS
Nearby cities
Nearby neighborhoods
Nearby zip codes
Other San Antonio Topics
