Well cared for 1910 Colonial on a quiet residential street in Portland's Rosemont Triangle, home to one family for nearly 50 years. The period character they preserved is breathtaking. Beautiful trim moldings, original doors and knobs, builtins and wood floors carry through the house. A three-window bay and a fireplace anchor the living room, French doors open to a dining room and its built-in china cabinet, and the eat-in kitchen holds a sizable table. There is room here for large gatherings. Four bedrooms, plus a two-car detached garage with its own private driveway, a combination that does not turn up often in this part of Portland. Additional land is available, please inquire. The house is sun-drenched, catching morning and afternoon sun before handing the evening over to the shade of the tree-covered brick patio. Take your coffee to the front porch and watch the neighborhood dogs bring their humans out for fresh air along the sidewalks, amid conversation and laughter. Above, a walk-up attic offers 400+/- unfinished square feet for storage or room to expand the living space. Below, a generous basement with a utility sink, cold storage and walk-out access to the back yard. Rumor has it that kickball games have been played down there. Priced for a new owner to bring their own modern updates. Stevens Avenue carries a student from elementary school through high school and on to a college campus, all on one street, alongside businesses that are a beloved part of this community: Rosemont Market, The Knotted Apron, Woodford Food & Beverage, Pat's Meat Market, The Rambler Coffee & Flowers, Norimoto Bakery, The Crooked Mile, The Quality Shop, Tipo, Local Press and a branch of the Portland Public Library. I-295, I-95 exits 46, 47 and 48, and the Portland Jetport are under 10 minutes away. Bring your vision and make this home yours!
Pending
Price cut: $25K (10/2)
$600,000
13 Montrose Avenue, Portland, ME 04103
4beds
1,734sqft
Single Family Residence
Built in 1910
4,791 Square Feet Lot
$-- Zestimate®
$346/sqft
$-- HOA
What's special
Three-window bayTree-covered brick patioFront porchWood floorsFour bedroomsBuilt-in china cabinetBeautiful trim moldings
- 45 days
- 2,074
- 173
Zillow last checked:
Listing updated:
Listed by:
Elevate Maine Realty
Source: Maine Listings,MLS#: 1679500
Facts & features
Interior
Bedrooms & bathrooms
- Bedrooms: 4
- Bathrooms: 2
- Full bathrooms: 1
- 1/2 bathrooms: 1
Primary bedroom
- Features: Closet
- Level: Second
Bedroom 2
- Features: Closet
- Level: Second
Bedroom 3
- Features: Closet
- Level: Second
Bedroom 4
- Features: Closet
- Level: Second
Dining room
- Features: Built-in Features, Formal
- Level: First
Family room
- Level: First
Kitchen
- Features: Eat-in Kitchen
- Level: First
Living room
- Features: Wood Burning Fireplace
- Level: First
Mud room
- Level: First
Heating
- Steam
Cooling
- None
Appliances
- Included: Dishwasher, Dryer, Microwave, Electric Range, Refrigerator, Washer
Features
- Attic, Bathtub, Pantry, Storage
- Flooring: Hardwood, Linoleum
- Doors: Storm Door(s)
- Basement: Doghouse,Interior Entry,Walk-Out Access,Full,Brick/Mortar,Unfinished
- Number of fireplaces: 1
Interior area
- Total structure area: 1,734
- Total interior livable area: 1,734 sqft
- Finished area above ground: 1,734
- Finished area below ground: 0
Property
Parking
- Total spaces: 2
- Parking features: Concrete, 1 - 4 Spaces, On Site, Detached
- Garage spaces: 2
Features
- Patio & porch: Patio, Porch
Lot
- Size: 4,791 Square Feet
- Features: City Lot, Neighborhood, Level, Open Lot, Sidewalks, Landscaped
Details
- Parcel number: PTLDM176BE009001
- Zoning: RN-3
- Other equipment: Internet Access Available
Construction
Type & style
- Home type: SingleFamily
- Architectural style: Colonial
- Property subtype: Single Family Residence
Materials
- Wood Frame, Wood Siding
- Foundation: Stone, Poured Concrete, Brick/Mortar
- Roof: Other,Pitched,Shingle
Condition
- Year built: 1910
Utilities & green energy
- Electric: Circuit Breakers, Other Electric
- Sewer: Public Sewer
- Water: Public
Green energy
- Energy efficient items: Ceiling Fans
Community & HOA
Location
- Region: Portland
Financial & listing details
- Price per square foot: $346/sqft
- Tax assessed value: $410,700
- Annual tax amount: $7,776
- Date on market: 9/8/2026
- Road surface type: Paved
Estimated market value
Not available
Estimated sales range
Not available
Not available
Price history
| Date | Event | Price |
|---|---|---|
| 10/15/2026 | Pending sale | $600,000$346/sqft |
Source:  Maine Listings #1679500 Report a problem | ||
| 10/2/2026 | Price change | $600,000-4%$346/sqft |
Source: Maine Listings #1679500 Report a problem | ||
| 9/23/2026 | Price change | $625,000-10.7%$360/sqft |
Source: Maine Listings #1679500 Report a problem | ||
| 9/8/2026 | Listed for sale | $700,000$404/sqft |
Source: Maine Listings #1679500 Report a problem | ||
Public tax history
| Year | Property taxes | Tax assessment |
|---|---|---|
| 2024 | $5,918 | $410,700 |
| 2023 | $5,918 +5.9% | $410,700 |
| 2022 | $5,590 +5.6% | $410,700 +80.8% |
| 2020 | $5,296 | $227,200 |
| 2019 | $5,296 +3.7% | $227,200 |
| 2018 | $5,107 +3.8% | $227,200 |
| 2017 | $4,919 +2.6% | $227,200 |
| 2016 | $4,796 +2.3% | $227,200 |
| 2015 | $4,687 +3.1% | $227,200 |
| 2014 | $4,544 +3% | $227,200 |
| 2013 | $4,410 +3.1% | $227,200 |
| 2012 | $4,276 +10.7% | $227,200 +7.6% |
| 2011 | $3,861 -4.2% | $211,200 -7% |
| 2009 | $4,031 | $227,200 |
| 2008 | $4,031 +8.8% | $227,200 |
| 2006 | $3,706 | $227,200 |
Find assessor info on the county website
Monthly payment
Est. payment
Payment breakdown
Explore the cost of this home by adjusting the details. Changes won't be saved.Climate risks
Neighborhood: Rosemont


Similar homes
- $679,0003 bd2 ba1.8k sqft26 Adelaide Street, Portland, ME 04103Active
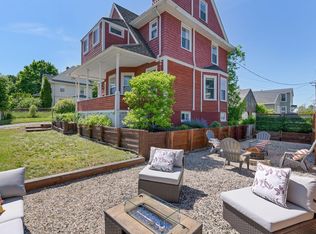
 MLS ID #1684821, Waypoint Brokers Collective. Maine Listings
- $500,0004 bd2 ba1.6k sqft45 Runnells Street, Portland, ME 04103Active
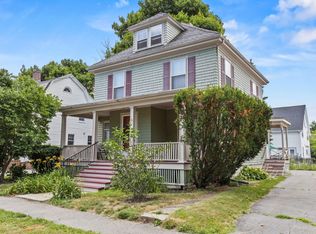 MLS ID #1674913, Keller Williams Realty. Maine Listings
- $575,0004 bd2 ba1.9k sqft930 Forest Avenue, Portland, ME 04103Active
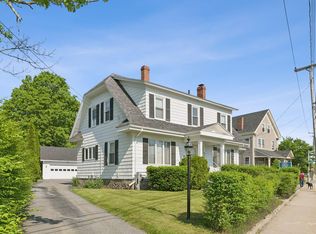 MLS ID #1680379, Portside Real Estate Group. Maine Listings
- $600,0005 bd2 ba2.4k sqft44 Pleasant Avenue, Portland, ME 04103Active
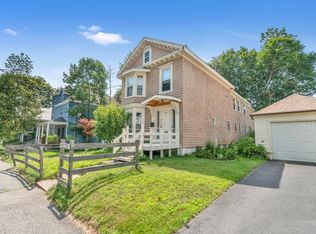 MLS ID #1632019, The Maine Real Estate Group. Maine Listings
- $550,0003 bd2 ba1.3k sqft125 W Commonwealth Drive, Portland, ME 04103ActiveMLS ID #1683398, Portside Real Estate Group. Maine Listings
- $625,0003 bd2 ba1.9k sqft25 Broadway, Portland, ME 04103ActiveMLS ID #1681378, Landing Real Estate. Maine Listings
- $725,0003 bd2 ba2.4k sqft52 Wellwood Road, Portland, ME 04103ActiveMLS ID #1684211, Waypoint Brokers Collective. Maine Listings
- $535,0003 bd2 ba1.4k sqft122 Euclid Avenue, Portland, ME 04103ActiveMLS ID #1679872, RE/MAX Shoreline. Maine Listings
- $640,0003 bd3 ba2k sqft51 Old Mast Road, Portland, ME 04102ActiveMLS ID #1672360, Town & Shore Real Estate. Maine Listings
- $475,0003 bd2 ba1.2k sqft55 Huntington Avenue, Portland, ME 04103ActiveMLS ID #1682896, The Maine Real Estate Experience. Maine Listings
- $745,0003 bd2 ba2.2k sqft88 Greenwood Lane, Portland, ME 04103ActiveMLS ID #1683654, Portside Real Estate Group. Maine Listings
- $599,0003 bd2 ba1.7k sqft144 Sawyer Street, South Portland, ME 04106ActiveMLS ID #1677057, Portside Real Estate Group. Maine Listings
- $630,0003 bd2 ba2k sqft2 Colchester Drive, South Portland, ME 04106ActiveMLS ID #1683320, Keller Williams Realty. Maine Listings
- $639,9003 bd3 ba1.9k sqft33 Feeney Way #23, Portland, ME 04103ActiveMLS ID #1678804, Keller Williams Realty. Maine Listings
- $475,0003 bd1 ba1k sqft691 Washington Avenue, Portland, ME 04103ActiveMLS ID #1678393, Keller Williams Realty. Maine Listings
- $599,0003 bd1 ba1.3k sqft43 Cumberland Avenue #2, Portland, ME 04101ActiveMLS ID #1679076, Landmark Realty. Maine Listings
- $649,5003 bd2 ba1.7k sqft75 Ocean House Road, Cape Elizabeth, ME 04107ActiveMLS ID #1684383, Coldwell Banker Realty. Maine Listings
- $624,9993 bd2 ba1.7k sqft24 Rowe Avenue, Portland, ME 04102ActiveMLS ID #1674191, RE/MAX Shoreline. Maine Listings
- $589,0003 bd3 ba2.2k sqft238 Brackett Avenue, Portland, ME 04108ActiveMLS ID #1667711, Keller Williams Realty. Maine Listings
- $579,9003 bd2 ba1.5k sqft362 Gray Road, Falmouth, ME 04105ActiveMLS ID #1681398, Greater Portland Realty. Maine Listings
