Skip main navigation
Off market
  • Price Unknown

    13 Morgan St, Phoenixville, PA 19460

    3beds
    942sqft
    Single Family Residence
    Built in 1920
    1,497 Square Feet Lot
    $-- Zestimate®
    $--/sqft
    $-- Estimated rent

    Home value

    Not available

    Estimated sales range

    Not available

    Not available

    Zestimate® history
    Loading
    Loading...

    Owner options

    List your home for rent

    Find your next renter with Zillow Rental Manager. Plus, with online applications, you can quickly screen prospective tenants – for free.

    Learn more
    Refinance and save

    Refinancing to a lower rate could help reduce your monthly payments and save thousands over the life of the loan.

    See today's rates

    Explore your selling options

    Work with a Zillow partner agent

    Leverage their expertise and Zillow's premium Showcase listings to get your home seen by more buyers.

    Get started

    List with your own agent

    Get your home in front of millions of buyers by listing it on Zillow.

    Learn how to do it

    Sell it yourself

    Take full control of how buyers see your home on Zillow by listing For Sale by Owner (FSBO).

    List your home

    What's special

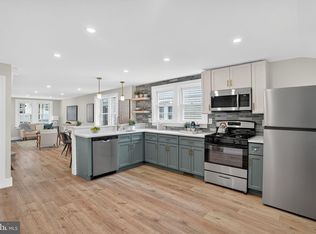
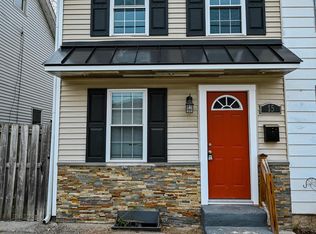
    Welcome home to 13 Morgan Street located in the heart of Phoenixville Borough! This charming 3 bedroom, 2 bathroom twin home is ready for its new owner. Some rooms in the home have been beautifully updated but there is more room for updating. Walking up to the home, you will notice the great little front porch that is the perfect spot to sit and enjoy your morning coffee. Upon entering the home, you are greeted by an open floor plan in the living room and dining room area with hardwood floors. Wood beams span across the dining room ceiling that give the room great character. Also in the dining room is a breakfast bar with visibility into the kitchen. The charming character continues in the kitchen with the dual tone kitchen cabinets, blue countertops, and backsplash. Upstairs, on the second floor, is the spacious primary bedroom and a full bathroom. On the third floor is the second bedroom. The third bedroom and second bathroom has a separate entrance and can be used as an in-home office or guest room. Outside is a spacious patio that is perfect for entertaining and relaxation. There is also a large storage shed located out back. Conveniently located within walking distance to downtown Phoenixville with restaurants, shops, etc. Current owners lived in the place but for the past few years have had it rented at $1500 a month. Call Jane Wellbrock for more info!

    This property is off market, which means it's not currently listed for sale or rent on Zillow. This may be different from what's available on other websites or public sources.
    Zillow last checked:

    Listing updated:

    Listed by:

    Mr. Matthew Fetick 610-427-4420,

    Keller Williams Realty - Kennett Square,

    Co-Listing Agent: Jane Wellbrock 610-585-1319,

    Keller Williams Realty - Kennett Square

    Bought with:

    Kristin Weindorfer

    EveryHome Realtors

    Source: Bright MLS,MLS#: PACT2002448MLS Logo

    Facts & features

    Interior

    Bedrooms & bathrooms
    • Bedrooms: 3
    • Bathrooms: 2
    • Full bathrooms: 2
    • Main level bathrooms: 1
    • Main level bedrooms: 1
    Rooms
    • Room types: Living Room, Dining Room, Primary Bedroom, Bedroom 2, Bedroom 3, Kitchen
    Basement
    • Area: 0
    Heating
    • Hot Water, Baseboard, Natural Gas, Electric
    Cooling
    • Window Unit(s), Electric
    Appliances
    • Included: Built-In Range, Water Heater
    • Laundry: In Basement
    Features
    • Breakfast Area, Bathroom - Stall Shower, Exposed Beams
    • Flooring: Wood, Vinyl
    • Windows: Skylight(s)
    • Basement: Full,Unfinished
    • Has fireplace: No
    Interior area
    • Total structure area: 942
    • Total interior livable area: 942 sqft
    • Finished area above ground: 942
    • Finished area below ground: 0

    Property

    Parking
    • Parking features: On Street
    • Has uncovered spaces: Yes
    Accessibility
    • Accessibility features: None
    Features
    • Levels: Three
    • Stories: 3
    • Patio & porch: Porch, Patio
    • Exterior features: Sidewalks, Street Lights
    • Pool features: None
    • Fencing: Back Yard
    Lot
    • Size: 1,497 Square Feet
    Details
    • Additional structures: Above Grade, Below Grade
    • Parcel number: 1509 0741
    • Zoning: NCR2
    • Special conditions: Standard

    Construction

    Type & style
    • Home type: SingleFamily
    • Architectural style: Traditional
    • Property subtype: Single Family Residence
    • Attached to another structure: Yes
    Materials
    • Vinyl Siding, Aluminum Siding
    Condition
    • Good
    • New construction: No
    • Year built: 1920

    Utilities & green energy

    • Sewer: Public Sewer
    • Water: Public

    Community & HOA

    Community
    • Subdivision: None Available
    HOA
    • Has HOA: No
    Location
    • Region: Phoenixville
    • Municipality: PHOENIXVILLE BORO

    Financial & listing details

    • Tax assessed value: $65,050
    • Annual tax amount: $2,867
    • Date on market: 7/15/2021
    • Listing agreement: Exclusive Right To Sell
    • Listing terms: Cash,Conventional,FHA
    • Ownership: Fee Simple

    Price history

    DateEventPrice
    9/16/2021Sold$220,000$234/sqft
    Source: Bright MLS #PACT2002448 Report a problem
    8/3/2021Pending sale$220,000$234/sqft
    Source: Bright MLS #PACT2002448 Report a problem
    7/30/2021Listed for sale$220,000$234/sqft
    Source: Bright MLS #PACT2002448 Report a problem
    7/20/2021Pending sale$220,000$234/sqft
    Source: Bright MLS #PACT2002448 Report a problem
    7/15/2021Listed for sale$220,000$234/sqft
    Source: Bright MLS #PACT2002448 Report a problem

    Public tax history

    Tax history is unavailable.

    Neighborhood: 19460

    Nearby schools

    GreatSchools rating
    Schools provided by the listing agent
    • District: Phoenixville Area

    Source: Bright MLS. This data may not be complete. We recommend contacting the local school district to confirm school assignments for this home.