Located just steps away from the heart of Phoenixville's downtown district, 10 Morgan St is waiting for its new owners to call it home. This recently remodeled, 3 bedroom 1 1/2 bath offers modern conveniences paired with the history and charm of the Phoenixville landscape. As you walk up to the home you'll first notice the brand new roof (Summer of 2024) and newly constructed shed dormer, offering more square footage than most twins or townhomes in the area. You'll be welcomed onto the front porch, a perfect place for morning coffee, or a meeting spot with neighbors and friends. Entering in the front door you step into an open concept floor plan, providing the perfect combination of living and dining which leads you into the brand new kitchen. The kitchen, or "the heart of the home" has been completely remodeled to fit your needs. With solid wood shaker cabinets, new counters and appliances, this eat in kitchen is perfect for entertaining and creating daily memories with family and friends. Off of the kitchen is a first floor powder room as well as access to your fully fenced in, freshly sodded, backyard. As you begin to make your way upstairs, on your way you'll notice the in-wall air conditioner units conveniently placed throughout each room in the home. The second floor is home to two ample sized bedrooms as well as the hall bath. The completely remodeled hall bath offers all new plumbing, custom tile work and fixtures. You'll finish your tour on the third floor of the home, the third bedroom offers ample living and closet space with views of the backyard and some of downtown Phoenixville's historic buildings. With its prime location, and modern upgrades, 10 Morgan St has everything you’ll need, and want, to make it your new home. Don’t miss out—schedule your showing today and experience the perfect blend of character and contemporary comfort!
Sold for $375,000
$375,000
10 Morgan St, Phoenixville, PA 19460
3beds
1,325sqft
Single Family Residence
Built in 1920
1,588 Square Feet Lot
$399,900 Zestimate®
$283/sqft
$2,555 Estimated rent
Home value
$399,900
$352,000 - $452,000
$2,555/mo
Zestimate® history
Owner options
List your home for rent
$2,555/mo
Rent Zestimate®
Find your next renter with Zillow Rental Manager. Plus, with online applications, you can quickly screen prospective tenants – for free.
$2,555/mo
Rent Zestimate®
Refinance and save
$2,374/mo
Est. payment
Refinancing to a lower rate could help reduce your monthly payments and save thousands over the life of the loan.
$2,374/mo
Est. payment
Explore your selling options
Work with a Zillow partner agent
Leverage their expertise and Zillow's premium Showcase listings to get your home seen by more buyers.
Get startedList with your own agent
Get your home in front of millions of buyers by listing it on Zillow.
Learn how to do itSell it yourself
Take full control of how buyers see your home on Zillow by listing For Sale by Owner (FSBO).
List your homeWhat's special
Zillow last checked:
Listing updated:
Listed by:
Will Mascio 610-547-3425,
Coldwell Banker Realty,
Co-Listing Agent: Abigail L Dillon 215-908-0301,
Coldwell Banker Realty
Bought with:
Cody Minnig, 716515155
Keller Williams Real Estate-Langhorne
Source: Bright MLS,MLS#: PACT2075676
Facts & features
Interior
Bedrooms & bathrooms
- Bedrooms: 3
- Bathrooms: 2
- Full bathrooms: 1
- 1/2 bathrooms: 1
- Main level bathrooms: 1
Rooms
- Room types: Living Room, Dining Room, Kitchen
Basement
- Area: 0
Heating
- Hot Water, Oil
Cooling
- Wall Unit(s)
Appliances
- Included: Water Heater
- Laundry: In Basement, Mud Room
Features
- Bathroom - Tub Shower, Breakfast Area, Combination Dining/Living, Combination Kitchen/Dining, Family Room Off Kitchen, Open Floorplan, Recessed Lighting, Upgraded Countertops
- Flooring: Carpet
- Basement: Concrete,Unfinished,Improved
- Has fireplace: No
Interior area
- Total structure area: 1,325
- Total interior livable area: 1,325 sqft
- Finished area above ground: 1,325
- Finished area below ground: 0
Property
Parking
- Parking features: On Street
- Has uncovered spaces: Yes
Accessibility
- Accessibility features: None
Features
- Levels: Three
- Stories: 3
- Patio & porch: Enclosed, Porch
- Exterior features: Street Lights, Sidewalks, Flood Lights, Rain Gutters, Lighting
- Pool features: None
- Fencing: Privacy,Wood
Lot
- Size: 1,588 Square Feet
Details
- Additional structures: Above Grade, Below Grade
- Parcel number: 1509 0738
- Zoning: RESIDENTIAL
- Special conditions: Standard
Construction
Type & style
- Home type: SingleFamily
- Architectural style: Straight Thru,Traditional
- Property subtype: Single Family Residence
- Attached to another structure: Yes
Materials
- Masonry, Stone, Vinyl Siding
- Foundation: Block
- Roof: Architectural Shingle,Rubber
Condition
- Excellent,Very Good
- New construction: No
- Year built: 1920
Utilities & green energy
- Sewer: Public Sewer
- Water: Public
Community & HOA
Community
- Subdivision: None Available
HOA
- Has HOA: No
Location
- Region: Phoenixville
- Municipality: PHOENIXVILLE BORO
Financial & listing details
- Price per square foot: $283/sqft
- Tax assessed value: $62,230
- Annual tax amount: $2,856
- Date on market: 10/8/2024
- Listing agreement: Exclusive Right To Sell
- Listing terms: Cash,FHA 203(k),Private Financing Available,Other
- Inclusions: Dryer In As In Condition, No Monetary Value.
- Ownership: Fee Simple
Price history
| Date | Event | Price |
|---|---|---|
| 11/12/2024 | Sold | $375,000+4.5%$283/sqft |
Source:  Bright MLS #PACT2075676 Report a problem Bright MLS #PACT2075676 Report a problem | ||
| 10/11/2024 | Pending sale | $359,000$271/sqft |
Source: Bright MLS #PACT2075676 Report a problem | ||
| 10/8/2024 | Listed for sale | $359,000+75.1%$271/sqft |
Source: Bright MLS #PACT2075676 Report a problem | ||
| 7/3/2024 | Sold | $205,000-14.6%$155/sqft |
Source: Bright MLS #PACT2065754 Report a problem | ||
| 5/17/2024 | Pending sale | $240,000$181/sqft |
Source: Bright MLS #PACT2065754 Report a problem | ||
| 5/10/2024 | Listed for sale | $240,000$181/sqft |
Source: Bright MLS #PACT2065754 Report a problem | ||
Public tax history
Tax history is unavailable.
Neighborhood: 19460
Nearby homes
- $346,0004 bd1 ba1.2k sqft6 Morgan St, Phoenixville, PA 19460Sold

- $339,9003 bd2 ba935 sqft16 Morgan St, Phoenixville, PA 19460For Sale
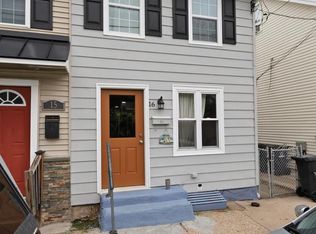
- $--3 bd2 ba942 sqft13 Morgan St, Phoenixville, PA 19460Off Market

- $360,5003 bd2 ba1.1k sqft15 Morgan St, Phoenixville, PA 19460Off Market
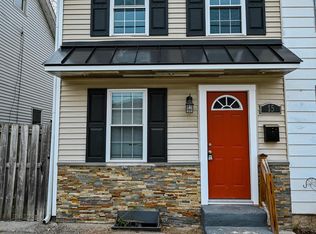
- $355,0003 bd1 ba1k sqft17 Morgan St, Phoenixville, PA 19460Sold
- $--4 bd2 ba1.4k sqft1 Morgan St, Phoenixville, PA 19460Off Market
- $358,5003 bd2 ba1k sqft19 Morgan St, Phoenixville, PA 19460Sold
- $399,0004 bd2 ba1.1k sqft25 Morgan St, Phoenixville, PA 19460Sold
Nearby schools
GreatSchools rating
- 7/10Barkley El SchoolGrades: 2-5Distance: 0.3 mi
- 6/10Phoenixville Area Middle SchoolGrades: 6-8Distance: 0.9 mi
- 8/10Phoenixville Area High SchoolGrades: 9-12Distance: 0.9 mi
Schools provided by the listing agent
- High: Phoenixville Area
- District: Phoenixville Area
Source: Bright MLS. This data may not be complete. We recommend contacting the local school district to confirm school assignments for this home.
Get a cash offer in 3 minutes
Find out how much your home could sell for in as little as 3 minutes with a no-obligation cash offer.
Estimated market value
$399,900
Get a cash offer in 3 minutes
Find out how much your home could sell for in as little as 3 minutes with a no-obligation cash offer.
Estimated market value
$399,900
- Pennsylvania
- Chester County
- Phoenixville
- 19460
- 10 Morgan St
Nearby cities
Nearby neighborhoods
Nearby zip codes
Other Phoenixville Topics
