Calling all investors, renovators, and buyers looking to build equity! This 4-bedroom brick twin offers tremendous potential in one of Chester County's most desirable and vibrant communities. With vision and renovation, this property could be transformed into a wonderful home, an income-producing rental, or an attractive resale opportunity. Low taxes and no association fees! Step inside to find a traditional twin layout featuring a spacious living room, formal dining room, kitchen, ( all with new windows) and an additional mudroom area currently utilized for first-floor laundry, storage, and pantry space. The second floor offers three bedrooms and a full bathroom. The unfinished basement provides additional storage and potential for future improvements. Outside, enjoy a large backyard with plenty of room for outdoor enjoyment and possibilities. The location is hard to beat! Enjoy being within walking distance of Phoenixville's bustling downtown, featuring an excellent selection of restaurants, breweries, boutique shops, parks, and community events. Convenient access to major routes and surrounding employment centers adds to the appeal. Important Sale Terms: Property is being sold strictly AS-IS. Seller will not remove any contents from the house, shed, or remaining items on the grounds. Buyer is responsible for satisfying any applicable Borough requirements, including obtaining the Borough Use & Occupancy approval. Seller will consider CASH, FHA 203(k), or Conventional FNMA renovation financing ONLY. An excellent opportunity to bring your vision, creativity, and renovation plans to a property with tremendous upside in a fantastic Phoenixville location!
Coming soon 11/11
$229,900
23 Morgan St, Phoenixville, PA 19460
4beds
1,134sqft
Single Family Residence
Built in 1900
1,614 Square Feet Lot
$-- Zestimate®
$203/sqft
$-- HOA
What's special
- 2 days
- 207
- 14
Zillow last checked:
Listing updated:
Listed by:
Debbie Connor-Lisbon 484-941-1545,
BHHS Fox & Roach-West Chester 6104311100
Source: Bright MLS,MLS#: PACT2139350
Facts & features
Interior
Bedrooms & bathrooms
- Bedrooms: 4
- Bathrooms: 1
- Full bathrooms: 1
- Main level bathrooms: 1
- Main level bedrooms: 4
Basement
- Area: 0
Heating
- Hot Water, Radiator, Oil
Cooling
- None, Electric
Appliances
- Included: Built-In Range, Cooktop, Washer, Water Heater
- Laundry: Main Level
Features
- Bathroom - Tub Shower, Built-in Features, Ceiling Fan(s), Dining Area, Eat-in Kitchen, Dry Wall, Plaster Walls, Paneled Walls
- Flooring: Carpet, Hardwood, Wood
- Basement: Full,Unfinished
- Has fireplace: No
Interior area
- Total structure area: 1,134
- Total interior livable area: 1,134 sqft
- Finished area above ground: 1,134
- Finished area below ground: 0
Property
Parking
- Parking features: On Street
- Has uncovered spaces: Yes
Accessibility
- Accessibility features: None
Features
- Levels: Two and One Half
- Stories: 2.5
- Patio & porch: Porch
- Exterior features: Sidewalks
- Pool features: None
- Fencing: Wire
Lot
- Size: 1,614 Square Feet
Details
- Additional structures: Above Grade, Below Grade
- Parcel number: 1510 0044
- Zoning: RESIDENTIAL
- Special conditions: Standard
Construction
Type & style
- Home type: SingleFamily
- Architectural style: Traditional
- Property subtype: Single Family Residence
- Attached to another structure: Yes
Materials
- Aluminum Siding, Steel Siding
- Foundation: Block, Stone
- Roof: Pitched,Shingle,Rubber
Condition
- New construction: No
- Year built: 1900
Utilities & green energy
- Electric: 100 Amp Service
- Sewer: Public Sewer
- Water: Public
- Utilities for property: Cable Connected, Cable
Community & HOA
Community
- Subdivision: None Available
HOA
- Has HOA: No
Location
- Region: Phoenixville
- Municipality: PHOENIXVILLE BORO
Financial & listing details
- Price per square foot: $203/sqft
- Tax assessed value: $69,460
- Annual tax amount: $3,482
- Date on market: 11/11/2026
- Listing agreement: Exclusive Right To Sell
- Listing terms: Cash
- Ownership: Fee Simple
Estimated market value
Not available
Estimated sales range
Not available
Not available
Price history
Price history is unavailable.
Public tax history
Tax history is unavailable.
Monthly payment
Est. payment
Payment breakdown
Explore the cost of this home by adjusting the details. Changes won't be saved.Climate risks
Neighborhood: 19460
Nearby schools
Schools provided by the listing agent
- District: Phoenixville Area
Source: Bright MLS. This data may not be complete. We recommend contacting the local school district to confirm school assignments for this home.

Similar homes
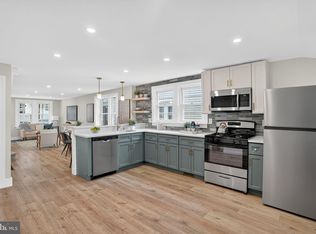
- $209,8882 bd2 ba852 sqft213 Airy St, Phoenixville, PA 19460For Sale
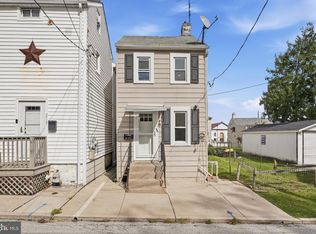
 MLS ID #PACT2138210, Michael Fingerman, HomeSmart Realty Advisors. Bright MLS
- $--4 bd2 ba1.5k sqft193 Oxford Cir, Norristown, PA 19403AuctionAuction.com 2
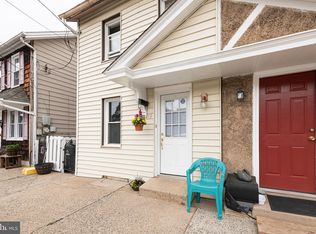
- $209,9002 bd1 ba851 sqft218 Ann St, Phoenixville, PA 19460For Sale
 MLS ID #PACT2134966, Megan Correia, Keller Williams Realty Group. Bright MLS
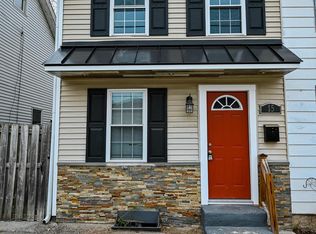
- $279,5501 bd1 ba1.1k sqft735 Washington St APT 307, Royersford, PA 19468For Sale
 MLS ID #PAMC2199854, Chris Meszaros, Countryside Realty. Bright MLS
- $279,9002 bd1 ba861 sqft541 Washington Ave APT 301, Phoenixville, PA 19460For SaleMLS ID #PACT2138830, Cary Simons, Kurfiss Sotheby's International Realty. Bright MLS
- $250,0003 bd1 ba1.2k sqft224 Egypt Rd, Norristown, PA 19403For SaleMLS ID #PAMC2197526, Tom Toole III, RE/MAX Main Line - West Chester. Bright MLS
- $275,0002 bd1 ba1.2k sqft211 Perkiomen Ave, Phoenixville, PA 19460For SaleMLS ID #PAMC2194032, Christine Hallman, SCOTT REALTY GROUP. Bright MLS
- $318,5502 bd1 ba1.1k sqft735 Washington St APT 317, Royersford, PA 19468For SaleMLS ID #PAMC2199858, Chris Meszaros, Countryside Realty. Bright MLS
- $325,0003 bd2 ba1.1k sqft867 Woodlawn Ave, Phoenixville, PA 19460For SaleMLS ID #PACT2138122, Donna Peck, Century 21 Norris-Valley Forge. Bright MLS
- $255,0002 bd2 ba1.4k sqft112 Harvest Ln #104, Phoenixville, PA 19460For SaleMLS ID #PACT2135460, Joe D'Andrea, VRA Realty. Bright MLS
- $259,9002 bd2 ba1.1k sqft2216 Foxmeadow Dr, Royersford, PA 19468For SaleMLS ID #PAMC2199740, Ted Miller, BHHS Keystone Properties. Bright MLS
- $249,0001 bd1 ba837 sqftMontgomery Brooke, Royersford, PA 19468For SaleMLS ID #PAMC2199122, Kim Matus, Keller Williams Realty Group. Bright MLS
- $299,9003 bd2 ba1.1k sqft1166 Oxford Ave, Phoenixville, PA 19460For SaleMLS ID #PACT2136848, Tom Kern, RE/MAX Professional Realty. Bright MLS
- $335,0002 bd2 ba1.1k sqft1007 Livingston Ave, Phoenixville, PA 19460For SaleMLS ID #PACT2128100, Dan p Phillips, Springer Realty Group. Bright MLS
- $275,0003 bd2 ba1.3k sqft320 James St, Norristown, PA 19401For SaleMLS ID #PAMC2198838, Maiysha Dean-Bent, Realty One Group Restore - Collegeville. Bright MLS
- $279,9001 bd1 ba755 sqft200 Lincoln Ave Suite 126, Phoenixville, PA 19460For SaleMLS ID #PACT2136864, Bob Tronoski, RE/MAX Services. Bright MLS
- $214,9003 bd2 ba1k sqftThe Meadows, Mont Clare, PA 19453For SaleMLS ID #PAMC2192560, Michael D'Adamo, RE/MAX Preferred - Newtown Square. Bright MLS
- $285,0002 bd2 ba1.1k sqft884 Woodlawn Ave, Phoenixville, PA 19460For SaleMLS ID #PACT2135654, Janel Loughin, Real of Pennsylvania. Bright MLS
