Welcome to 6 Morgan Street, Phoenixville, PA! Nestled in the heart of Phoenixville, this charming 4-bedroom, 1-bath twin home offers the perfect combination of location, character, and comfort. Just a short stroll from vibrant downtown Phoenixville, you’ll enjoy easy access to shops, dining, and all the exciting events that make this community so special. From the moment you arrive, you’ll be greeted by delightful curb appeal that sets the tone for the cozy, inviting atmosphere inside. The main floor features a spacious living room, a formal dining room perfect for gatherings, and an eat-in kitchen that’s ready to inspire your culinary creativity. Upstairs, you’ll find three generously sized bedrooms and a full bath, offering plenty of room for relaxation and personal space. The walk-up attic serves as a versatile bonus room—ideal for a fourth bedroom, home office, or creative retreat. Step outside to discover your own private oasis: a peaceful, fenced-in backyard that’s perfect for enjoying your morning coffee, gardening, or hosting summer get-togethers. With its unbeatable location and unique charm, 6 Morgan Street is ready to welcome its next owners. Don’t miss your chance to call this Phoenixville gem home! Schedule your showing today!
Sold for $346,000
$346,000
6 Morgan St, Phoenixville, PA 19460
4beds
1,242sqft
Single Family Residence
Built in 1920
1,615 Square Feet Lot
$364,400 Zestimate®
$279/sqft
$2,339 Estimated rent
Home value
$364,400
$339,000 - $390,000
$2,339/mo
Zestimate® history
Owner options
List your home for rent
$2,339/mo
Rent Zestimate®
Find your next renter with Zillow Rental Manager. Plus, with online applications, you can quickly screen prospective tenants – for free.
$2,339/mo
Rent Zestimate®
Refinance and save
$2,249/mo
Est. payment
Refinancing to a lower rate could help reduce your monthly payments and save thousands over the life of the loan.
$2,249/mo
Est. payment
Explore your selling options
Work with a Zillow partner agent
Leverage their expertise and Zillow's premium Showcase listings to get your home seen by more buyers.
Get startedList with your own agent
Get your home in front of millions of buyers by listing it on Zillow.
Learn how to do itSell it yourself
Take full control of how buyers see your home on Zillow by listing For Sale by Owner (FSBO).
List your homeWhat's special
Peaceful fenced-in backyardPrivate oasisEat-in kitchenDelightful curb appealCozy inviting atmosphereFormal dining roomGenerously sized bedrooms
Zillow last checked:
Listing updated:
Listed by:
Missy Feight 484-769-1970,
Keller Williams Realty Group,
Listing Team: Berret/Feight Sales Team, Co-Listing Team: Berret/Feight Sales Team,Co-Listing Agent: Kimberly Berret 610-291-9099,
Keller Williams Realty Group
Bought with:
Emilyn Fox, RS353438
RESOURCE Inc
Source: Bright MLS,MLS#: PACT2095698
Facts & features
Interior
Bedrooms & bathrooms
- Bedrooms: 4
- Bathrooms: 1
- Full bathrooms: 1
Rooms
- Room types: Living Room, Dining Room, Primary Bedroom, Bedroom 2, Bedroom 3, Kitchen, Bedroom 1
Primary bedroom
- Level: Upper
- Area: 130 Square Feet
- Dimensions: 13 X 10
Primary bedroom
- Level: Unspecified
Bedroom 1
- Level: Upper
- Area: 88 Square Feet
- Dimensions: 11 X 8
Bedroom 2
- Level: Upper
- Area: 96 Square Feet
- Dimensions: 12 X 8
Bedroom 3
- Level: Upper
- Area: 221 Square Feet
- Dimensions: 17 X 13
Dining room
- Level: Main
- Area: 100 Square Feet
- Dimensions: 10 X 10
Kitchen
- Features: Kitchen - Electric Cooking, Double Sink
- Level: Main
- Area: 180 Square Feet
- Dimensions: 15 X 12
Living room
- Level: Main
- Area: 143 Square Feet
- Dimensions: 13 X 11
Heating
- Hot Water, Natural Gas
Cooling
- Window Unit(s), Electric
Appliances
- Included: Self Cleaning Oven, Dishwasher, Gas Water Heater
- Laundry: In Basement
Features
- Ceiling Fan(s), Eat-in Kitchen
- Flooring: Wood, Vinyl
- Windows: Replacement
- Basement: Full
- Has fireplace: No
Interior area
- Total structure area: 1,242
- Total interior livable area: 1,242 sqft
- Finished area above ground: 1,242
- Finished area below ground: 0
Property
Parking
- Parking features: On Street
- Has uncovered spaces: Yes
Accessibility
- Accessibility features: None
Features
- Levels: Four
- Stories: 4
- Patio & porch: Patio, Porch
- Exterior features: Sidewalks, Street Lights
- Pool features: None
- Fencing: Other
Lot
- Size: 1,615 Square Feet
- Features: Level, Rear Yard
Details
- Additional structures: Above Grade, Below Grade
- Parcel number: 1509 0734
- Zoning: NCR2
- Special conditions: Standard
Construction
Type & style
- Home type: SingleFamily
- Architectural style: Traditional
- Property subtype: Single Family Residence
- Attached to another structure: Yes
Materials
- Stucco
- Foundation: Concrete Perimeter
- Roof: Pitched,Shingle
Condition
- New construction: No
- Year built: 1920
Utilities & green energy
- Electric: Circuit Breakers
- Sewer: Public Sewer
- Water: Public
Community & HOA
Community
- Subdivision: None Available
HOA
- Has HOA: No
Location
- Region: Phoenixville
- Municipality: PHOENIXVILLE BORO
Financial & listing details
- Price per square foot: $279/sqft
- Tax assessed value: $69,570
- Annual tax amount: $3,250
- Date on market: 4/17/2025
- Listing agreement: Exclusive Right To Sell
- Listing terms: Cash,Conventional,FHA,VA Loan
- Exclusions: Personal Property
- Ownership: Fee Simple
Price history
| Date | Event | Price |
|---|---|---|
| 5/16/2025 | Sold | $346,000+8.2%$279/sqft |
Source:  Bright MLS #PACT2095698 Report a problem Bright MLS #PACT2095698 Report a problem | ||
| 4/20/2025 | Pending sale | $319,900$258/sqft |
Source: Bright MLS #PACT2095698 Report a problem | ||
| 4/17/2025 | Listed for sale | $319,900$258/sqft |
Source: Bright MLS #PACT2095698 Report a problem | ||
Public tax history
Tax history is unavailable.
Neighborhood: 19460
Nearby homes
- $375,0003 bd2 ba1.3k sqft10 Morgan St, Phoenixville, PA 19460Sold
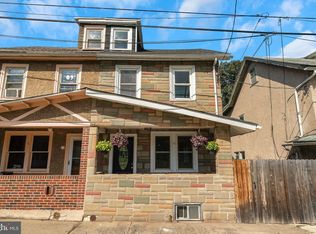
- $319,9003 bd2 ba935 sqft16 Morgan St, Phoenixville, PA 19460For Sale
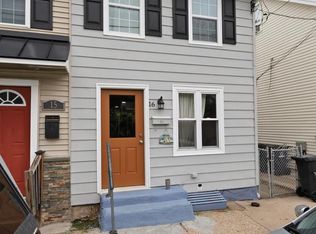
- $--4 bd2 ba1.4k sqft1 Morgan St, Phoenixville, PA 19460Off Market

- $--3 bd2 ba942 sqft13 Morgan St, Phoenixville, PA 19460Off Market

- $351,7003 bd2 ba1.1k sqft15 Morgan St, Phoenixville, PA 19460Off Market
- $355,0003 bd1 ba1k sqft17 Morgan St, Phoenixville, PA 19460Sold
- $358,5003 bd2 ba1k sqft19 Morgan St, Phoenixville, PA 19460Sold
- $399,0004 bd2 ba1.1k sqft25 Morgan St, Phoenixville, PA 19460Sold
Nearby schools
GreatSchools rating
- 7/10Barkley El SchoolGrades: 2-5Distance: 0.3 mi
- 6/10Phoenixville Area Middle SchoolGrades: 6-8Distance: 0.9 mi
- 8/10Phoenixville Area High SchoolGrades: 9-12Distance: 0.9 mi
Schools provided by the listing agent
- High: Phoenixville Area
- District: Phoenixville Area
Source: Bright MLS. This data may not be complete. We recommend contacting the local school district to confirm school assignments for this home.
Get a cash offer in 3 minutes
Find out how much your home could sell for in as little as 3 minutes with a no-obligation cash offer.
Estimated market value
$364,400
Get a cash offer in 3 minutes
Find out how much your home could sell for in as little as 3 minutes with a no-obligation cash offer.
Estimated market value
$364,400
- Pennsylvania
- Chester County
- Phoenixville
- 19460
- 6 Morgan St
