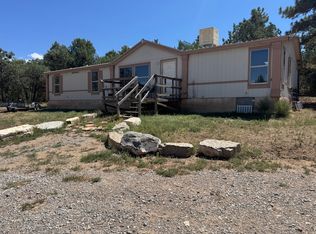
Over $44k recent updates and repairs completed! Looking for a mountain property with a brand-new septic, new propane tank and line install, newly installed wood burning stove, new well pump with electronics, completely redone well line (insulation and piping) from the well house to the home, brand new water heater, new jet pump, and plumbing... then look no further! Listing is to be sold with Lot 5 (Where private well for the home is located) for a total of just over 1 Acre! Experience the lush Sherwood Forest Subdivision in Torreon, NM! This thoughtfully crafted 2-Bedroom 1-Bath home sits on just over 1 acre surrounded by tranquil forest. This property is ideal as a mountain getaway / retreat or as a primary residence! Enjoy the warmth of the kiva fireplace downstairs, a large primary bedroom, landing / loft, and additional second bedroom upstairs. This home is spacious with both a living area and den. The cozy kitchen has southwest charm with saltillo tile and hand-made cabinetry. Enjoy the detached carport coupled with two attached spaces for additional storage. An open deck overlooks the spacious backyard with an accent pond. Call and make this home yours today!
For sale
Price increase: $19.9K (9/27)
$194,900
13 Nottingham Dr, Torreon, NM 87061
2beds
2,040sqft
Single Family Residence
Built in 1997
1.01 Acres Lot
$-- Zestimate®
$96/sqft
$-- HOA
What's special
Kiva fireplace downstairsDetached carportLarge primary bedroom
- 98 days
- 700
- 85
Zillow last checked:
Listing updated:
Listed by:
Hayley A McInnes 575-808-2830,
Realty One of New Mexico 505-883-9400,
Monique Ortega 505-501-5161,
Realty One of New Mexico
Source: SWMLS,MLS#: 1107161
Facts & features
Interior
Bedrooms & bathrooms
- Bedrooms: 2
- Bathrooms: 1
- 3/4 bathrooms: 1
Primary bedroom
- Level: Second
- Area: 96
- Dimensions: 12 x 8
Kitchen
- Level: Main
- Area: 56
- Dimensions: 8 x 7
Living room
- Level: Main
- Area: 56
- Dimensions: 7 x 8
Heating
- Propane, Wood Stove, Wall Furnace
Cooling
- None
Appliances
- Included: Free-Standing Gas Range
- Laundry: Electric Dryer Hookup, Propane Dryer Hookup
Features
- Attic, Bookcases, Breakfast Area, Ceiling Fan(s), High Ceilings, Home Office, Loft, Multiple Living Areas, Pantry, Sitting Area in Master, Smart Camera(s)/Recording, Shower Only, Separate Shower
- Flooring: Carpet Free, Tile, Wood
- Windows: Vinyl
- Has basement: No
- Number of fireplaces: 1
- Fireplace features: Kiva, Wood Burning Stove
Interior area
- Total structure area: 2,040
- Total interior livable area: 2,040 sqft
Property
Parking
- Total spaces: 1
- Parking features: RV Access/Parking
- Carport spaces: 1
Features
- Levels: Two
- Stories: 2
- Patio & porch: Deck
- Exterior features: Deck, Private Yard, Smart Camera(s)/Recording, Water Feature, Private Entrance, Propane Tank - Leased
- Fencing: Back Yard,Front Yard
- Has view: Yes
Lot
- Size: 1.01 Acres
- Features: Meadow, Many Trees, Views, Wooded
Details
- Additional structures: Shed(s), Storage
- Parcel number: R004225
- Zoning description: R-1
Construction
Type & style
- Home type: SingleFamily
- Architectural style: Mountain
- Property subtype: Single Family Residence
Materials
- Adobe, Frame, Stone, Wood Siding
- Roof: Metal,Pitched
Condition
- Resale
- New construction: No
- Year built: 1997
Utilities & green energy
- Sewer: Septic Tank
- Water: Private, Well
- Utilities for property: Electricity Connected, Propane, Phone Connected, Sewer Connected, Water Connected
Green energy
- Energy generation: None
Community & HOA
Community
- Subdivision: Sherwood Forest
Location
- Region: Torreon
Financial & listing details
- Price per square foot: $96/sqft
- Annual tax amount: $236
- Date on market: 7/12/2026
- Cumulative days on market: 28 days
- Listing terms: Cash,Conventional,FHA,Owner May Carry,VA Loan
- Road surface type: Dirt
Estimated market value
Not available
Estimated sales range
Not available
Not available
Price history
| Date | Event | Price |
|---|---|---|
| 9/27/2026 | Price change | $194,900+11.4%$96/sqft |
Source:  SWMLS #1107161 Report a problem SWMLS #1107161 Report a problem | ||
| 7/18/2026 | Pending sale | $174,999$86/sqft |
Source: SWMLS #1107161 Report a problem | ||
| 7/13/2026 | Listed for sale | $174,999$86/sqft |
Source: SWMLS #1107161 Report a problem | ||
| 7/9/2026 | Listing removed | $174,999$86/sqft |
Source:  SFARMLS #202503451 Report a problem SFARMLS #202503451 Report a problem | ||
| 7/5/2026 | Price change | $174,999-7.8%$86/sqft |
Source: SWMLS #1088006 Report a problem | ||
| 2/28/2026 | Listed for sale | $189,900-2.6%$93/sqft |
Source: SWMLS #1088006 Report a problem | ||
| 8/19/2025 | Price change | $195,000-4.9%$96/sqft |
Source: SWMLS #1088006 Report a problem | ||
| 7/23/2025 | Listed for sale | $205,000$100/sqft |
Source: SWMLS #1088006 Report a problem | ||
Public tax history
Tax history is unavailable.
Monthly payment
Est. payment
Payment breakdown
Explore the cost of this home by adjusting the details. Changes won't be saved.Climate risks
Neighborhood: 87061
Nearby schools
Schools provided by the listing agent
- Elementary: Estancia
- Middle: Estancia
- High: Estancia
Source: SWMLS. This data may not be complete. We recommend contacting the local school district to confirm school assignments for this home.
Similar homes
- $205,0003 bd2 ba1.7k sqft62 Primero Rd, Los Lunas, NM 87031For Sale
 MLS ID #1109400, Angela Kathryn Saiz, Realty ONE Group Concierge. SWMLS
 - $200,0003 bd2 ba1.6k sqft10550 State Highway 337, Tijeras, NM 87059For Sale
 MLS ID #1110294, Katherine Jacob, Realty One of New Mexico. SWMLS
 - $214,9003 bd2 ba1.5k sqft147 Manzano View Rd, Los Lunas, NM 87031For Sale
 MLS ID #1106045, Caterina Platt, Evergreen Appraisal & Realty. SWMLS
 - $170,0003 bd2 ba1.3k sqft1 Santa Monica Ave, Los Lunas, NM 87031For Sale
 MLS ID #1104877, The Rojas Team, Real Broker, LLC. SWMLS
