East Mountain living with room to spread out! This spacious home in Tijeras sits on 2 acres and offers an open floor plan, 3 bedrooms, and a huge 5-car garage/workshop.The open-concept layout creates a surprisingly spacious feel. The primary suite occupies one end of the home, while the two additional bedrooms and bath are located across the large main living area. The kitchen features abundant cabinet and counter space, and a breakfast nook. The dining area includes a large built-in with glass doors.Some of the improvements include fresh interior paint, new light fixtures, upgraded Pergo floating flooring, upgraded refrigerator and dishwasher, A commercial-grade Mueller metal roof and an Enviro wood-burning stove.The enclosed sunroom/porch is ready for year-round use and features newer upgraded windows and a pot-belly stove. Walk out to the pine deck which offers a great spot to relax and enjoy the mature ash trees that line the driveway and shade the front lawn.The approximately 1,080 sq. ft. 5-car garage/workshop is a major bonus! It's perfect for vehicles, hobbies, projects, storage, or anyone who needs serious workspace. It features 11-foot ceilings, a 16-foot insulated two-car garage door with quiet-track opener, a 10' x 10' insulated RV door, and 220-volt outlets. Three-phase power has been installed, although the electrical system still needs to be completed and a meter needs to be installed. Seller is offering a $3500 Buyer credit toward painting, miscellaneous repairs and updates Buyer would like to make themselves with an acceptable offer.
For sale
Price cut: $5.1K (10/11)
$289,900
3 Brent Ln, Tijeras, NM 87059
3beds
1,748sqft
Manufactured Home, Single Family Residence
Built in 1988
2.06 Acres Lot
$277,100 Zestimate®
$166/sqft
$-- HOA
What's special
Enviro wood-burning stoveCommercial-grade mueller metal roofFresh interior paintSpacious homeOpen-concept layoutPrimary suiteUpgraded refrigerator and dishwasher
- 73 days
- 923
- 78
Zillow last checked:
Listing updated:
Listed by:
Sarah A McGarvey 505-907-8256,
Quintessential Properties LLC 505-821-3854
Source: SWMLS,MLS#: 1108794
Facts & features
Interior
Bedrooms & bathrooms
- Bedrooms: 3
- Bathrooms: 2
- Full bathrooms: 2
Primary bedroom
- Level: Main
- Area: 224
- Dimensions: 16 x 14
Kitchen
- Level: Main
- Area: 247
- Dimensions: 19 x 13
Living room
- Level: Main
- Area: 532
- Dimensions: 19 x 28
Heating
- Forced Air, Propane, Wood Stove
Cooling
- None
Appliances
- Included: Dishwasher, Microwave, Refrigerator, Range Hood
- Laundry: Electric Dryer Hookup, Propane Dryer Hookup
Features
- Bookcases, Breakfast Area, Bathtub, Ceiling Fan(s), Separate/Formal Dining Room, Dual Sinks, Garden Tub/Roman Tub, High Ceilings, Country Kitchen, Living/Dining Room, Main Level Primary, Skylights, Soaking Tub, Separate Shower, Walk-In Closet(s)
- Flooring: Carpet Free, Laminate
- Windows: Double Pane Windows, Insulated Windows, Single Pane, Skylight(s)
- Has basement: No
- Number of fireplaces: 2
- Fireplace features: Wood Burning, Wood BurningStove
Interior area
- Total structure area: 1,748
- Total interior livable area: 1,748 sqft
Property
Parking
- Total spaces: 5
- Parking features: Oversized, RV Garage, RV Access/Parking
- Garage spaces: 5
Accessibility
- Accessibility features: None
Features
- Levels: One
- Stories: 1
- Patio & porch: Covered, Deck, Glass Enclosed, Patio
- Exterior features: Deck, Patio, Private Yard
- Fencing: Full,Gate
Lot
- Size: 2.06 Acres
- Features: Landscaped, Meadow, Wooded
Details
- Parcel number: 103404932637610405
- Zoning description: A-2
- Horses can be raised: Yes
Construction
Type & style
- Home type: MobileManufactured
- Architectural style: Mobile Home,Ranch
- Property subtype: Manufactured Home, Single Family Residence
Materials
- Roof: Metal,Pitched
Condition
- Resale
- New construction: No
- Year built: 1988
Details
- Builder model: Palm Harbor
- Builder name: Palm Harbor Homes, Inc.
Utilities & green energy
- Electric: 220 Volts in Garage
- Sewer: Septic Tank
- Water: Private, Well
- Utilities for property: Electricity Connected, Propane
Green energy
- Energy generation: None
Community & HOA
Community
- Security: Security Gate, Smoke Detector(s)
- Subdivision: Capital Estates Subd
Location
- Region: Tijeras
Financial & listing details
- Price per square foot: $166/sqft
- Tax assessed value: $162,551
- Annual tax amount: $1,690
- Date on market: 8/7/2026
- Cumulative days on market: 63 days
- Listing terms: Cash,Conventional,FHA,VA Loan
- Road surface type: Gravel, Paved
- Body type: Triple Wide
Estimated market value
$277,100
$263,000 - $291,000
Not available
Price history
| Date | Event | Price |
|---|---|---|
| 10/11/2026 | Price change | $289,900-1.7%$166/sqft |
Source:  SWMLS #1108794 Report a problem SWMLS #1108794 Report a problem | ||
| 8/24/2026 | Listed for sale | $295,000$169/sqft |
Source: SWMLS #1108794 Report a problem | ||
| 8/13/2026 | Pending sale | $295,000$169/sqft |
Source: SWMLS #1108794 Report a problem | ||
| 8/8/2026 | Listed for sale | $295,000+84.4%$169/sqft |
Source: SWMLS #1108794 Report a problem | ||
| 11/8/2014 | Listing removed | $160,000$92/sqft |
Source: Coldwell Banker Legacy #814493 Report a problem | ||
| 5/11/2014 | Listed for sale | $160,000$92/sqft |
Source: Coldwell Banker Legacy #814493 Report a problem | ||
Public tax history
| Year | Property taxes | Tax assessment |
|---|---|---|
| 2025 | $1,691 +3% | $54,178 +3% |
| 2024 | $1,641 +1.6% | $52,600 +3% |
| 2023 | $1,615 +3.5% | $51,068 +3% |
| 2022 | $1,561 +3.5% | $49,582 +3% |
| 2021 | $1,508 +1.7% | $48,138 +3% |
| 2020 | $1,484 | $46,736 +3% |
| 2019 | -- | $45,375 |
| 2018 | $1,263 -9% | $45,375 +3% |
| 2017 | $1,389 +6.6% | $44,053 +6.1% |
| 2016 | $1,303 -96.8% | $41,526 +3% |
| 2015 | $40,316 +3207.5% | $40,316 +3% |
| 2014 | $1,219 | $39,142 +3% |
| 2013 | $1,219 | $38,002 +3% |
| 2012 | -- | $36,896 +3% |
| 2011 | -- | $35,821 +3% |
| 2010 | -- | $34,781 -26.7% |
| 2009 | -- | $47,462 +44.8% |
| 2008 | -- | $32,785 +3% |
| 2007 | -- | $31,831 +3% |
| 2006 | -- | $30,904 +3% |
| 2005 | -- | $30,005 +3% |
| 2004 | -- | $29,131 +1.9% |
| 2003 | -- | $28,597 +3% |
| 2002 | -- | $27,764 -26.5% |
| 2001 | -- | $37,763 -4.9% |
| 2000 | -- | $39,729 |
Find assessor info on the county website
Monthly payment
Climate risks
Neighborhood: 87059
Nearby schools
Schools provided by the listing agent
- Elementary: A Montoya
- Middle: Roosevelt
- High: Manzano
Source: SWMLS. This data may not be complete. We recommend contacting the local school district to confirm school assignments for this home.
Similar homes
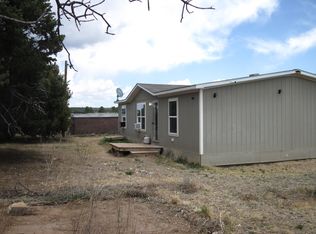
- $270,0003 bd2 ba1.1k sqft2 Miller Ln, Tijeras, NM 87059For Sale
 MLS ID #1102609, Daniel J Linden, Coldwell Banker Legacy. SWMLS
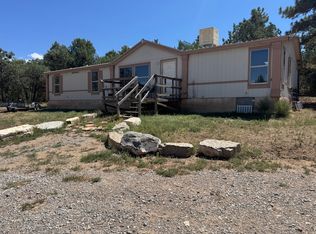
 - $200,0003 bd2 ba1.6k sqft10550 State Highway 337, Tijeras, NM 87059For Sale
 MLS ID #1110294, Katherine Jacob, Realty One of New Mexico. SWMLS
 - $420,0004 bd2 ba2.3k sqft216 State Highway 217, Tijeras, NM 87059For Sale
 MLS ID #1112624, Vertical Real Estate, LPT Realty. SWMLS
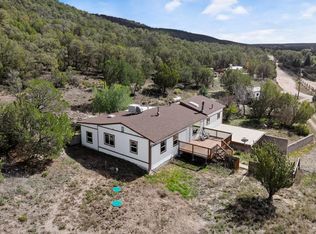
 - $279,9003 bd2 ba2.3k sqft61 E Trl, Edgewood, NM 87015For Sale
 MLS ID #1111945, David Levi Boillot, LPT Realty. SWMLS
