BEAUTIFUL triple-wide Palm Harbor Home home situated on one acre in the scenic Tijeras Mountains with breathtaking views. This spacious property features two living areas, including a two-way wood-burning fireplace in the living room adjacent to the kitchen and a pellet stove in the secondary living area for added comfort.The large kitchen offers an island, bar seating, abundant cabinetry, and a spacious walk-in pantry. The primary suite includes an attached study/office with built-in cabinets and shelving, along with a walk-in closet. Enjoy relaxing on the covered porch just off the kitchen while taking in the peaceful surroundings.A 30' x 40' detached garage/workshop provides ample storage and workspace. This private property is nestled in a beautiful wooded setting surrounded by tre
For sale
$425,000
19 Crestwood Loop Dr, Tijeras, NM 87059
3beds
2,600sqft
Manufactured Home, Single Family Residence
Built in 2006
1 Acres Lot
$418,900 Zestimate®
$163/sqft
$-- HOA
What's special
Bar seatingLarge kitchenSpacious walk-in pantryPeaceful surroundingsWalk-in closetBreathtaking viewsAbundant cabinetry
- 53 days |
- 213 |
- 4 |
Zillow last checked:
Listing updated:
Listed by:
Debbie Burrell-Roberts 505-350-6398,
Town and Country Diversified R 505-503-8199
Source: SWMLS,MLS#: 1104895
Facts & features
Interior
Bedrooms & bathrooms
- Bedrooms: 3
- Bathrooms: 3
- Full bathrooms: 2
- 1/2 bathrooms: 1
Primary bedroom
- Level: Main
- Area: 234
- Dimensions: 18 x 13
Bedroom 2
- Level: Main
- Area: 143
- Dimensions: 13 x 11
Bedroom 3
- Level: Main
- Area: 120
- Dimensions: 12 x 10
Dining room
- Level: Main
- Area: 96
- Dimensions: 12 x 8
Family room
- Level: Main
- Area: 208
- Dimensions: 16 x 13
Kitchen
- Level: Main
- Area: 240
- Dimensions: 20 x 12
Living room
- Level: Main
- Area: 240
- Dimensions: 16 x 15
Office
- Level: Main
- Area: 120
- Dimensions: 12 x 10
Heating
- Pellet Stove
Cooling
- Refrigerated
Appliances
- Included: Dryer, Dishwasher, Free-Standing Electric Range, Disposal, Microwave, Refrigerator, Self Cleaning Oven, Washer
- Laundry: Electric Dryer Hookup
Features
- Breakfast Bar, Breakfast Area, Bathtub, Ceiling Fan(s), Cathedral Ceiling(s), Dual Sinks, Garden Tub/Roman Tub, Kitchen Island, Multiple Living Areas, Main Level Primary, Pantry, Soaking Tub, Tub Shower, Walk-In Closet(s)
- Flooring: Carpet, Tile
- Windows: Double Pane Windows, Insulated Windows, Vinyl
- Has basement: No
- Number of fireplaces: 1
- Fireplace features: Glass Doors, Multi-Sided, Pellet Stove, Wood Burning
Interior area
- Total structure area: 2,600
- Total interior livable area: 2,600 sqft
Property
Parking
- Total spaces: 2
- Parking features: Door-Multi, Detached, Garage, Two Car Garage, Workshop in Garage
- Garage spaces: 2
Features
- Levels: One
- Stories: 1
- Patio & porch: Deck
- Exterior features: Deck
Lot
- Size: 1 Acres
Details
- Parcel number: 103005345310840310
- Zoning description: A-2
Construction
Type & style
- Home type: MobileManufactured
- Property subtype: Manufactured Home, Single Family Residence
Materials
- Frame, Masonite
- Roof: Composition,Pitched
Condition
- Resale
- New construction: No
- Year built: 2006
Details
- Builder model: Palm Harbor
- Builder name: Palm Harbor
Utilities & green energy
- Sewer: Septic Tank
- Water: Private, Well
- Utilities for property: Electricity Connected, Sewer Connected, Water Connected
Green energy
- Energy generation: None
Community & HOA
Location
- Region: Tijeras
Financial & listing details
- Price per square foot: $163/sqft
- Tax assessed value: $187,798
- Date on market: 5/22/2026
- Cumulative days on market: 68 days
- Listing terms: Cash,Conventional,FHA,VA Loan
Estimated market value
$418,900
$398,000 - $440,000
$2,917/mo
Price history
| Date | Event | Price |
|---|---|---|
| 6/5/2026 | Listed for sale | $425,000$163/sqft |
Source:  SWMLS #1104895 Report a problem SWMLS #1104895 Report a problem | ||
| 5/18/2016 | Sold | -- |
Source: Agent Provided Report a problem | ||
Public tax history
| Year | Property taxes | Tax assessment |
|---|---|---|
| 2025 | -- | $62,593 +3% |
| 2024 | -- | $60,770 +3% |
| 2023 | -- | $59,001 +3% |
| 2022 | -- | $57,283 +3% |
| 2021 | -- | $55,614 |
| 2020 | -- | $55,614 |
| 2019 | -- | $55,614 |
| 2018 | $653 | $55,614 |
| 2017 | $653 +202% | $55,614 +806.8% |
| 2016 | $216 -96.5% | $6,133 -1.6% |
| 2015 | $6,233 +728.6% | $6,233 -1.6% |
| 2014 | $752 | $6,333 |
Find assessor info on the county website
Monthly payment
Climate risks
Neighborhood: 87059
Nearby schools
GreatSchools rating
- 6/10A. Montoya Elementary SchoolGrades: PK-5Distance: 4.8 mi
- 8/10Roosevelt Middle SchoolGrades: 6-8Distance: 4.8 mi
- 5/10Manzano High SchoolGrades: PK-12Distance: 10 mi
Schools provided by the listing agent
- Elementary: A Montoya
- Middle: Roosevelt
- High: Manzano
Source: SWMLS. This data may not be complete. We recommend contacting the local school district to confirm school assignments for this home.
- $401,1003 bd3 ba1.5k sqft20 Crestwood Loop Dr, Tijeras, NM 87059Off Market
- $13,200-- bd-- ba-- sqft25 Crestwood Loop Dr, Tijeras, NM 87059Off Market
- $200,0003 bd2 ba1.5k sqft8 Rampart Rd, Tijeras, NM 87059Pending
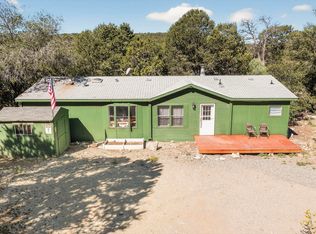
- $---- bd-- ba-- sqft8 Rampart Rd, Tijeras, NM 87059Off Market
- $284,4004 bd2 ba1.7k sqft4 Rampart Rd, Tijeras, NM 87059Off Market
- $227,1003 bd1 ba1.2k sqft16 Crestwood Loop Dr, Tijeras, NM 87059Off Market
- $9,700-- bd-- ba-- sqft41 Green Shadow Ln, Tijeras, NM 87059Off Market
- $7,000-- bd-- ba-- sqft29 Crestwood Loop Dr, Tijeras, NM 87059Off Market
A local agent can set up tours, give advice and negotiate with sellers.
Similar homes
- $425,0003 bd3 ba2.1k sqft216 Raven Rd, Tijeras, NM 87059For Sale
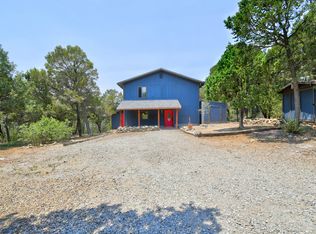 MLS ID #1106764, Stacy A. Ross, Coldwell Banker Legacy. SWMLS
 - $449,0004 bd3 ba1.9k sqft92 Nightingale Ln, Tijeras, NM 87059For Sale
 MLS ID #1100208, Charles V Sheldon, T & C Management, LLC. SWMLS
 - $499,0003 bd2 ba2k sqft35 Gallinger Ln, Tijeras, NM 87059For Sale
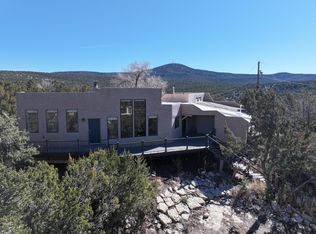 MLS ID #1098194, Taylor Wheeler, Keller Williams Realty. SWMLS
 - $399,0003 bd3 ba2.4k sqft67 Pinon Heights Rd, Sandia Park, NM 87047For Sale
 MLS ID #1105322, Henry Anthony Padilla, Real Broker, LLC. SWMLS
 - $465,0003 bd3 ba2.3k sqft10 Adams Rd, Edgewood, NM 87015For SaleMLS ID #1104968, Roberta G Gore, EXP Realty LLC. SWMLS
- $315,0004 bd2 ba2.1k sqft52 Windmill Rd, Edgewood, NM 87015For SaleMLS ID #1104871, Abigail M Kolysko, Coldwell Banker Legacy. SWMLS
- $485,0003 bd3 ba1.9k sqft40 El Gallo Rd, Cedar Crest, NM 87008For SaleMLS ID #1103680, Barbara S. Gregus, Consumer Advantage RE Services. SWMLS
- $425,0003 bd2 ba2.2k sqft8800 Natalie Ave NE, Albuquerque, NM 87111For SaleMLS ID #1107727, John Fascitelli, New Mexico Home Brokers. SWMLS
- $403,0003 bd2 ba1.5k sqft244 Frost Rd #B, Edgewood, NM 87015For SaleMLS ID #1103688, Renee Sauter, Jemez Homes and Land LLC. SWMLS
- $350,0003 bd2 ba1.4k sqft18 Morgan Dr, Edgewood, NM 87015For SaleMLS ID #1105856, Thomas Mestas, LPT Realty. SWMLS
- $380,0003 bd2 ba1.7k sqft74 Juniper Hill Loop, Cedar Crest, NM 87008For SaleMLS ID #1104987, Jimmy L Montoya, Simply Real Estate. SWMLS
- $279,0003 bd3 ba1.5k sqft8 Capital Rd, Edgewood, NM 87015For SaleMLS ID #1105223, Jonathan M Ortiz, Southwest Elite Real Estate. SWMLS
- $395,0003 bd3 ba1.9k sqft6224 Katson Ave NE, Albuquerque, NM 87109For SaleMLS ID #1107804, Michael T Dunn, Coldwell Banker Legacy. SWMLS
- $285,0003 bd2 ba1.5k sqft27 Manzano St, Moriarty, NM 87035For SaleMLS ID #1106288, Lee A Wilfrid, Mazzola Inc Real Estate & Ren. SWMLS
- $304,0003 bd2 ba1.5k sqft51 Peaceful Dr, Edgewood, NM 87015For SaleMLS ID #1102158, Bunnie Wells Cruse, High Desert Realty. SWMLS
- $420,0003 bd2 ba2k sqft9917 Denali Rd NE, Albuquerque, NM 87111For SaleMLS ID #1107105, Jose O Trujillo, Virtue Real Estate Group. SWMLS
- $450,0003 bd3 ba2.5k sqft1305 Chama St NE, Albuquerque, NM 87110For SaleMLS ID #1107381, Dasi Amedi, Coldwell Banker Legacy. SWMLS
- $359,9004 bd2 ba1.4k sqft96 Skyline Dr, Edgewood, NM 87015For SaleMLS ID #1105114, Iris M Guzman, Casa Montoya Realty. SWMLS
- $250,0003 bd2 ba1.3k sqft192 Cedar Ln, Moriarty, NM 87035For SaleMLS ID #1105822, Wendy E Frazier, MORE Realty, Inc. SWMLS
- $460,0003 bd2 ba1.7k sqft9513 Peralta Rd NE, Albuquerque, NM 87109For SaleMLS ID #1107744, The LUX Real Estate Group, Keller Williams Realty. SWMLS
