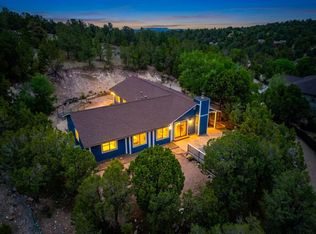
Very Charming multi-level Cabin with Outstanding View!!! Make this one your dream home or buy it as an investment property... So Much potential! This Gem is perfect for getting away from the hustle and bustle, permanently or seasonally! It's also great as an income property. It's currently furnished and ready to operate as a choice vacation stay (Existing furnishings and personal property are also negotiable). It gleams with pride of ownership! The spacious covered deck has spectacular tranquil views. Or, add a little music make it perfect for entertaining. The Cedar Crest Community has plenty of daily services, including several very nice shops & dining establishments! The Ski area, picnic and hiking areas are also close by! When needed, the city is only minutes away. Must see soon!
For sale
$380,000
74 Juniper Hill Loop, Cedar Crest, NM 87008
3beds
1,728sqft
Single Family Residence
Built in 1993
0.5 Acres Lot
$372,500 Zestimate®
$220/sqft
$-- HOA
What's special
Multi-level cabinSpectacular tranquil viewsSpacious covered deckOutstanding view
- 31 days |
- 1,324 |
- 78 |
Likely to sell faster than
Zillow last checked:
Listing updated:
Listed by:
Jimmy L Montoya 505-280-0893,
Simply Real Estate 505-308-3800
Source: SWMLS,MLS#: 1104987
Loading...
Facts & features
Interior
Bedrooms & bathrooms
- Bedrooms: 3
- Bathrooms: 2
- Full bathrooms: 2
Primary bedroom
- Level: Second
- Area: 195
- Dimensions: 15 x 13
Bedroom 2
- Level: Third
- Area: 124.2
- Dimensions: 9.2 x 13.5
Bedroom 3
- Level: Third
- Area: 95
- Dimensions: 9.5 x 10
Family room
- Level: Second
- Area: 162
- Dimensions: 12 x 13.5
Kitchen
- Level: Main
- Area: 144.5
- Dimensions: 8.5 x 17
Living room
- Level: Main
- Area: 255
- Dimensions: 15 x 17
Heating
- Radiant, Wall Furnace
Cooling
- None
Appliances
- Included: Dryer, Dishwasher, Free-Standing Gas Range, Refrigerator, Washer
- Laundry: Electric Dryer Hookup
Features
- Dual Sinks, Multiple Living Areas, Sitting Area in Master, Soaking Tub, Walk-In Closet(s)
- Flooring: Brick, Tile, Wood
- Windows: Thermal Windows
- Has basement: No
- Number of fireplaces: 3
- Fireplace features: Gas Log
Interior area
- Total structure area: 1,728
- Total interior livable area: 1,728 sqft
Property
Parking
- Total spaces: 4
- Parking features: Carport
- Carport spaces: 4
Accessibility
- Accessibility features: None
Features
- Levels: Three Or More
- Stories: 3
- Patio & porch: Covered, Deck, Open, Patio
- Exterior features: Deck, Private Entrance, Patio, Propane Tank - Leased
- Fencing: Full
Lot
- Size: 0.5 Acres
- Features: Wooded
Details
- Parcel number: 103006249438610659
- Zoning description: R-1
Construction
Type & style
- Home type: SingleFamily
- Architectural style: Custom,Mountain
- Property subtype: Single Family Residence
Materials
- Frame, Wood Siding
- Roof: Metal
Condition
- Resale
- New construction: No
- Year built: 1993
Utilities & green energy
- Electric: Net Meter
- Sewer: Septic Tank
- Water: Other, See Remarks, Shared Well
- Utilities for property: Electricity Connected, Propane, See Remarks
Green energy
- Energy generation: None
Community & HOA
Community
- Subdivision: Ridge Estate Sub
Location
- Region: Cedar Crest
Financial & listing details
- Price per square foot: $220/sqft
- Annual tax amount: $1,392
- Date on market: 6/6/2026
- Cumulative days on market: 32 days
- Listing terms: Cash,Conventional
- Road surface type: Asphalt, Paved
Estimated market value
$372,500
$354,000 - $391,000
$2,635/mo
Price history
| Date | Event | Price |
|---|---|---|
| 6/6/2026 | Listed for sale | $380,000$220/sqft |
Source:  SWMLS #1104987 Report a problem SWMLS #1104987 Report a problem | ||
Public tax history
Tax history is unavailable.
Monthly payment
Est. payment$--/mo
Payment breakdown
Explore the cost of this home by adjusting the details. Changes won't be saved.All calculations are estimates and provided by Zillow, Inc. for informational purposes only. Actual amounts may vary.
HOA fees may include property taxes on listings classified as Co-Ops. Contact the listing agent and/or owner for fee details.
Mortgage interest rates are dependent on a number of factors, including credit score, down payment, and repayment length. Interest rate data provided by Zillow Group Marketplace, Inc. as of 1/1/1970 from various mortgage lenders with which we have lead or other similar arrangements; the Estimated Payment is an average of those rates.
See how much you could borrow to make a competitive offer.
Climate risks
Neighborhood: 87008
Nearby schools
GreatSchools rating
- 6/10San Antonito Elementary SchoolGrades: K-5Distance: 1.3 mi
- 8/10Roosevelt Middle SchoolGrades: 6-8Distance: 5.7 mi
- 5/10Manzano High SchoolGrades: PK-12Distance: 10.1 mi
Schools provided by the listing agent
- Elementary: San Antonito
- Middle: Roosevelt
- High: Manzano
Source: SWMLS. This data may not be complete. We recommend contacting the local school district to confirm school assignments for this home.
A local agent can set up tours, give advice and negotiate with sellers.

- New Mexico
- Bernalillo County
- Cedar Crest
- 87008
- 74 Juniper Hill Loop
Nearby cities
Nearby zip codes
Other Cedar Crest Topics
