Just Listed!!! A 6-acre Estate Of Distinction! One of Millstone's most impressive estate offerings - 7,390 sq ft of living Space & luxury, set on 6.00 stunning acres. This custom home features a grand two-story foyer, and Kitchen, soaring ceilings, crystal chandeliers, and newly finished hardwood floors. A marble chef's kitchen with oversized island and premium appliances anchors the home, complemented by dual statement staircases. Offering 5 bedrooms and 5 baths, the primary suite includes a spa-like bath with Jacuzzi tub and 4 expansive closets, The open layout showcases a marble fireplace, sunlit solarium, and walls of windows 2,500 sq ft walkout level leads to a private patio with a hot tub. Expansive decking and dramatic waterfalls complete this one-of-a-kind luxury and entertaining, the home features an open-concept layout, a richly appointed rare opportunity offering unmatched scale, privacy, community, and resort-style living in one of Millstone's most sought-after locations. Designed for both everyday living and family room with a marble fireplace, and a sun-drenched solarium enhanced by striking atrium windows. Every room is adorned with oversized windows, filling the home with natural light and creating a resort-like ambiance throughout. The outdoor setting is nothing short of extraordinary. Expansive decking and a custom patio overlook lush, wooded surroundings, while meticulously designed landscaping features dramatic water elements, including a striking 30-foot front waterfall and an additional cascading feature in the backyard--creating a truly one-of-a-kind setting. Additional highlights include a whole-home music sound system, premium finishes throughout, and thoughtful custom details at every turn. Bring all offers/ Furniture is negotiable, Relocating
Pending
$1,549,000
13 Palmer Cir, Millstone Township, NJ 08535
5beds
7,390sqft
:
Get pre-qualified$9,879/mo
Single Family Residence
Built in 2004
5.89 Acres Lot
$1,536,600 Zestimate®
$210/sqft
$-- HOA
What's special
Soaring ceilingsDramatic water elementsDual statement staircasesMeticulously designed landscapingNewly finished hardwood floorsThoughtful custom detailsOversized windows
- 59 days |
- 401 |
- 7 |
Zillow last checked:
Listing updated:
Listed by:
Felicia Ruskin 732-245-6350,
Coldwell Banker Residential Brokerage-Manalapan,
Co-Listing Agent: Alice M Schoemann 732-462-4242,
Coldwell Banker Residential Brokerage-Manalapan
Source: Bright MLS,MLS#: NJMM2004634
Facts & features
Interior
Bedrooms & bathrooms
- Bedrooms: 5
- Bathrooms: 5
- Full bathrooms: 5
- Main level bathrooms: 5
- Main level bedrooms: 5
Basement
- Area: 2500
Heating
- Forced Air, Zoned, Central
Cooling
- Central Air, Zoned, Natural Gas
Appliances
- Included: Gas Water Heater
- Laundry: Has Laundry, Upper Level
Features
- 2 Story Ceilings, 9'+ Ceilings, Cathedral Ceiling(s), High Ceilings, Tray Ceiling(s), Vaulted Ceiling(s)
- Flooring: Hardwood
- Doors: Atrium, Double Entry, French Doors
- Basement: Finished
- Number of fireplaces: 1
- Fireplace features: Free Standing, Marble, Wood Burning
Interior area
- Total structure area: 7,393
- Total interior livable area: 7,390 sqft
- Finished area above ground: 4,890
- Finished area below ground: 2,500
Video & virtual tour
Property
Parking
- Total spaces: 3
- Parking features: Storage, Garage Faces Side, Oversized, Attached
- Attached garage spaces: 3
Accessibility
- Accessibility features: None
Features
- Levels: Three
- Stories: 3
- Patio & porch: Deck, Patio, Porch, Roof
- Exterior features: Barbecue, Lighting, Rain Gutters, Water Falls, Other
- Pool features: None
- Has spa: Yes
- Has view: Yes
- View description: Scenic Vista, Trees/Woods
Lot
- Size: 5.89 Acres
- Dimensions: 6 acres
- Features: Backs to Trees, Level, Landscaped, Premium
Details
- Additional structures: Above Grade, Below Grade
- Parcel number: 330001700014 23
- Zoning: RESIDENTIAL
- Zoning description: residential/ farm
- Special conditions: Standard
- Other equipment: See Remarks
Construction
Type & style
- Home type: SingleFamily
- Architectural style: Colonial,Contemporary
- Property subtype: Single Family Residence
Materials
- Stone, Stucco, Vinyl Siding
- Foundation: Concrete Perimeter
- Roof: Asphalt
Condition
- Excellent
- New construction: No
- Year built: 2004
- Major remodel year: 2025
Utilities & green energy
- Sewer: Private Septic Tank, Approved System
- Water: Filter, Conditioner, Private, Well
- Utilities for property: Natural Gas Available, Cable, Fiber Optic
Community & HOA
Community
- Subdivision: Not Avaiable
HOA
- Has HOA: No
Location
- Region: Millstone Township
- Municipality: MILLSTONE TWP
Financial & listing details
- Price per square foot: $210/sqft
- Tax assessed value: $22,209
- Annual tax amount: $22,209
- Date on market: 5/26/2026
- Listing agreement: Exclusive Right To Sell
- Listing terms: Cash,Conventional
- Inclusions: As Mls
- Exclusions: 1 Chandelier
- Ownership: Fee Simple
Estimated market value
$1,536,600
$1.46M - $1.61M
$7,933/mo
Price history
| Date | Event | Price |
|---|---|---|
| 6/12/2026 | Pending sale | $1,549,000$210/sqft |
Source:  MoreMLS #22614034 Report a problem MoreMLS #22614034 Report a problem | ||
| 5/20/2026 | Listed for sale | $1,549,000$210/sqft |
Source: MoreMLS #22614034 Report a problem | ||
| 5/13/2026 | Listing removed | $1,549,000$210/sqft |
Source:  All Jersey MLS #2613837R Report a problem All Jersey MLS #2613837R Report a problem | ||
| 5/5/2026 | Price change | $1,549,000-13.4%$210/sqft |
Source:  Bright MLS #NJMM2004524 Report a problem Bright MLS #NJMM2004524 Report a problem | ||
| 4/10/2026 | Listed for sale | $1,789,000+155.4%$242/sqft |
Source: MoreMLS #22608925 Report a problem | ||
| 10/4/2004 | Sold | $700,450$95/sqft |
Source: Public Record Report a problem | ||
Public tax history
| Year | Property taxes | Tax assessment |
|---|---|---|
| 2025 | $22,417 +18.5% | $990,600 +18.5% |
| 2024 | $18,914 -8.9% | $835,800 |
| 2023 | $20,770 +2.9% | $835,800 |
| 2022 | $20,193 +0.1% | $835,800 |
| 2021 | $20,176 +3.1% | $835,800 |
| 2020 | $19,574 +2.5% | $835,800 |
| 2019 | $19,090 | $835,800 |
| 2018 | $19,090 +1.2% | $835,800 |
| 2017 | $18,864 +2.8% | $835,800 |
| 2016 | $18,349 +0.9% | $835,800 +8.1% |
| 2015 | $18,194 +0.4% | $772,900 +10.5% |
| 2014 | $18,117 -1.3% | $699,500 |
| 2012 | $18,360 +4.2% | $699,500 -12.6% |
| 2011 | $17,622 +3.2% | $800,700 -1.5% |
| 2010 | $17,068 -2.1% | $813,200 +27.3% |
| 2009 | $17,427 | $639,000 -3.4% |
| 2008 | -- | $661,600 |
| 2006 | -- | $661,600 |
Find assessor info on the county website
Monthly payment
Est. payment
Payment breakdown
Explore the cost of this home by adjusting the details. Changes won't be saved.Climate risks
Neighborhood: 08535
Nearby schools
GreatSchools rating
- 8/10Millstone Twp Elementary SchoolGrades: 3-5Distance: 3.2 mi
- 5/10Millstone Twp Middle SchoolGrades: 6-8Distance: 1.9 mi
- NAMillstone Twp Primary SchoolGrades: PK-2Distance: 3.4 mi
Schools provided by the listing agent
- Elementary: Millstone Township E.s.
- Middle: Millstone Township M.s.
- High: Allentown H.s.
- District: Upper Freehold Regional Schools
Source: Bright MLS. This data may not be complete. We recommend contacting the local school district to confirm school assignments for this home.
- $1,437,3007 bd6 ba5.5k sqft15 Palmer Cir, Millstone Township, NJ 08535Off Market
- $1,220,4004 bd3 ba4.3k sqft12 Palmer Cir, Millstone Township, NJ 08535Off Market
- $1,164,1004 bd4 ba3.7k sqft10 Palmer Cir, Millstone Township, NJ 08535Off Market
- $1,429,0004 bd5 ba4.6k sqft11 Palmer Cir, Millstone Township, NJ 08535For Sale
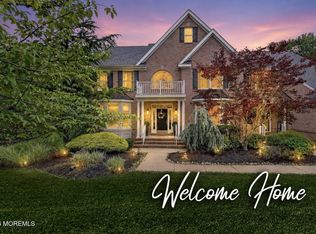
- $1,210,0004 bd4 ba4.1k sqft17 Palmer Cir, Millstone Township, NJ 08535Sold
- $1,300,1005 bd6 ba5.6k sqft9 Palmer Cir, Millstone Township, NJ 08535Off Market
- $1,537,8005 bd5 ba5k sqft8 Palmer Cir, Millstone Township, NJ 08535Off Market
- $1,229,8004 bd4 ba3.8k sqft20 Palmer Cir, Millstone Township, NJ 08535Off Market
A local agent can set up tours, give advice and negotiate with sellers.
A local lender can help you make sure your offer is ready when you are.
Similar homes
- $1,450,0005 bd5 ba4.4k sqft13 Fox Hill Drive, Millstone, NJ 08535For Sale
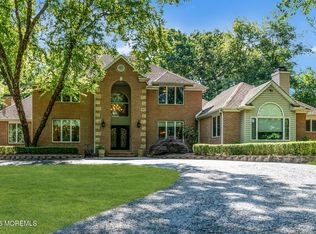
 MLS ID #22618647, Giuseppe DiMaggio, Coldwell Banker Realty. MoreMLS
 - $1,499,9994 bd3 ba4.9k sqft304 Dey Grove Rd, Monroe Township, NJ 08831For Sale

 MLS ID #2701304R, BOBBI LEBBING. All Jersey MLS
 - $1,595,0004 bd4 ba3.7k sqft83 Daum Rd, Manalapan, NJ 07726For Sale

 MLS ID #NJMM2004844, Amy Butewicz, Keller Williams Real Estate - Princeton. Bright MLS
 - $1,499,0005 bd4 ba4.1k sqft6 Carousel Court, Millstone, NJ 08510For Sale
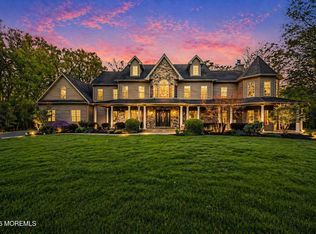 MLS ID #22612043, James Befarah, Berkshire Hathaway HomeServices Fox & Roach - Perrineville. MoreMLS
 - $1,864,8405 bd5 ba5.1k sqft12 Cook Court, Millstone, NJ 08535New ConstructionMLS ID #22300043, Louis J Critelli, Critelli Realtors. MoreMLS
- $1,854,8405 bd4 ba5.1k sqft5 Cook Court, Millstone, NJ 08535New ConstructionMLS ID #22300039, Louis J Critelli, Critelli Realtors. MoreMLS
- $1,499,0006 bd6 ba5.8k sqft170 Burlington Path Road, Cream Ridge, NJ 08514For SaleMLS ID #22622190, Jordan Johnson, Freeman & Company Real Estate. MoreMLS
- $1,875,0005 bd4 ba5.4k sqft11 Cook Court, Millstone, NJ 08535New ConstructionMLS ID #22300042, Louis J Critelli, Critelli Realtors. MoreMLS
- $1,650,0005 bd4 ba3.7k sqft31 Highland Ridge Road, Manalapan, NJ 07726For SaleMLS ID #22620595, Gregory Papalcure, Berkshire Hathaway HomeServices Fox & Roach - Manalapan. MoreMLS
- $1,495,0004 bd5 ba4.9k sqft176 Oakland Mills Road, Manalapan, NJ 07726For SaleMLS ID #22611508, Taryn Marie Poole, C21/ Solid Gold Realty. MoreMLS
- $1,350,0005 bd5 ba3.9k sqft6 Hope Drive, Millstone, NJ 08510For SaleMLS ID #22610798, Brian Lourenco, RE/MAX Homeland Realtors. MoreMLS
- $1,500,0006 bd6 ba4.9k sqft10 Ivy Lane, Manalapan, NJ 07726For SaleMLS ID #22608011, Roman Balandin, Roman Balandin Realty LLC. MoreMLS
- $1,469,9004 bd4 ba3.7k sqft93 Hills Dr, Montgomery Twp., NJ 08502For SaleMLS ID #4042201, Marie Decicco, Re/Max Instyle. GSMLS
- $1,588,0005 bd5 ba3.9k sqft60 Yellow Meetinghouse Road, Cream Ridge, NJ 08514For SaleMLS ID #22610706, Melina Bradley, Keller Williams Realty West Monmouth. MoreMLS
- $1,700,0005 bd6 ba7.6k sqft116 Rabbit Hill Rd, Princeton Junction, NJ 08550For SaleMLS ID #NJME2079176, Jean Grecsek, Callaway Henderson Sotheby's Int'l-Princeton. Bright MLS
- $1,249,0005 bd4 ba3.7k sqft34 La Valley Drive, Manalapan, NJ 07726For SaleMLS ID #22620888, Joseph Baumann, The Connolly Agency. MoreMLS
- $1,575,0007 bd6 ba4.6k sqft5 Bard Dr, Monroe Township, NJ 08831For SaleMLS ID #2701124R, ARUNA MOTA. All Jersey MLS
- $1,595,0005 bd4 ba6.9k sqft28 High Ridge Rd, Skillman, NJ 08558For SaleMLS ID #NJSO2005808, Wendy Merkovitz, BHHS Fox & Roach - Princeton. Bright MLS
- $1,600,0004 bd5 ba4.5k sqft25 Weathervane Cir, Cream Ridge, NJ 08514For SaleMLS ID #NJMM2004706, Desiree Daniels, REMAX Welcome Home. Bright MLS
- $1,795,0005 bd6 ba5.4k sqft4 Ridgeview Way, Allentown, NJ 08501For SaleMLS ID #NJMM2004618, Jeanette Larkin, Keller Williams Premier. Bright MLS
