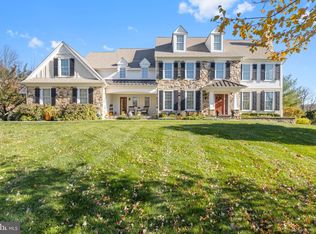
Welcome to this beautiful farmhouse-style 5 bedroom, 4.1 bath colonial home on a cul-de-sac in the highly desirable community of Olmsted! Located in the heart of lovely Chester County in the award-winning Unionville-Chadds Ford school district, this spacious home is situated on an especially private lot overlooking a 300 acre nature preserve, providing a serene and picturesque view in a quiet neighborhood you will love to call home. The exterior is natural stone and Hardiplank, and NO stucco. You are welcomed with an elegant foyer into a bright living room with gas fireplace for gracious living with family and friends, while the formal dining room awaits you across the entryway with wainscoting and specially-designed lighting to enhance dining. Through french doors from the living room, enter the office space with custom built-in cherry cabinets. Enjoy gatherings in the newly carpeted family room next door with a wood-burning extended-stone fireplace, open to the kitchen with large eat-in area. Enjoy your morning coffee on the expanded Timbertech deck just outside, with built in gas grill. Find hardwood flooring throughout the remainder of the main level, which includes a newly updated powder room and convenient laundry room with extra cabinets. Upstairs find hardwood floors throughout, and a large master bedroom with separate sitting area, two walk-in closets, and ensuite with new skylight, new vanity top, new frameless glass shower, and separate jacuzzi tub. Three more bedrooms are on this level, one with a princess bath, the other two sharing a brand new jack and jill bath. A super-large bonus room with a 3-window bump-out and additional head room currently serves as an exercise room but can be whatever your heart desires, even divided into 2 rooms. The walk-up attic has vast amounts of storage, and can be finished. Descend the lighted lower level stairs to a large media and family room with hardwired speakers and lots of light. This level has a bedroom, full bath and stunning partial kitchen with natural cherry cabinetry and Blue Louise granite counters, all perfect for entertaining or an au pair/visitors/in-law suite. A built-in gas fireplace adds ambiance and heats the entire area. A windowed craft room, also perfect for home schooling or an office (with sliding white board/cork board/storage area) and another small office, completes this level. This home features a walk-out to upper and lower stone patios, native landscaping, and a large, flat backyard making this an extraordinary home for entertaining and fun! Lounge on the lower level covered patio accessed from french doors before heading to the truly spectacular salt water pool and spa, natural stone diving board, and a very special feature - a stunning waterfall spilling over a hidden cave! When the weather turns too cool for the pool, simply luxuriate in your built-in hot tub on it's own deck to relax and de-stress. An adorable garden shed with a new roof completes the serene and private picture. This home has exceptional functionality including a transfer switch designed to connect your own generator to provide power to all necessary systems in case of a power outage. Lovingly cared for and updated by the original owners, it has a new roof with a transferrable warranty and 3 new garage doors. Olmsted is located on 128 acres of land, half dedicated to open space with a mile of walking and equestrian trails. You'll be in the midst of so much to do - walk to the Northbrook Marketplace and the Northbrook Canoe Company, enjoy golf, tennis, and horseback riding, take a drive to Pocopson Park, the Bailey Farm Store, the Brandywine River Museum and Longwood Gardens to name a few local attractions. Make this wonderful home, with it's very own peach tree in the backyard, all yours! 2020-10-24
This property is off market, which means it's not currently listed for sale or rent on Zillow. This may be different from what's available on other websites or public sources.